


Maintenance fees
$492.94
Locker
None
Exposure
-
Possession
-
Price per sqft
$636
Taxes
$2,249.67 (2026)
Outdoor space
-
Age of building
5 years old
See what's nearby
Description
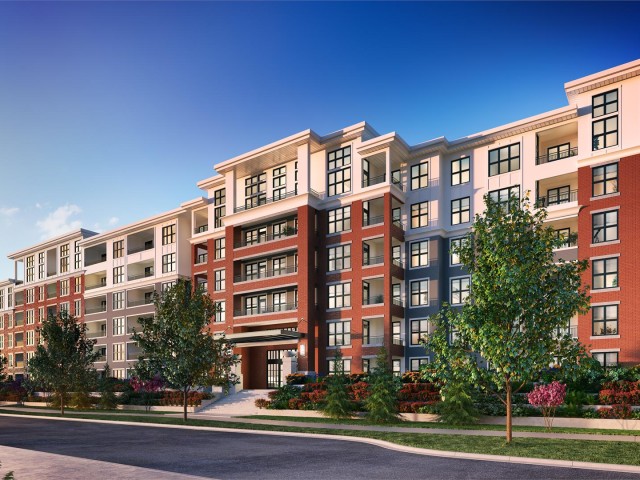
Welcome to UNION PARK by POLYGON! This bright and beautifully designed 2BDRM, 2BTH-+FLEX home offers 906sq ft of functional living space with a desirable east-facing exposure overlooking the landscaped courtyard. Featuring an Open-Concept Layout w/ bedrooms separated by the living room, Over-Height Ceilings, a Gourmet Kitchen with Quartz Countertops, S/S appliances, Spacious island and a spacious covered balcony, this home is perfect for everyday living. Enjoy resort-style amenities at the 12,000sg ft. Union Club with an outdoor pool, hot tub, music rooms, fitness centre, basketball court, guest suites, lounges, and more. Conveniently located minutes to Willoughby Town Centre, schools, parks, Highway 1, and Carvolth Exchange. Come see it in person! Open House: TBD
Broker: Sutton Group - 1st West Realty
MLS®#: R3152174
Property details
Neighbourhood:
Parking:
Yes
Parking type:
Underground
Property type:
Condo Apt
Heating type:
Baseboard,
Style:
Apartment/Condo
Ensuite laundry:
No
MLS Size:
924 sqft
Listed on:
Aug 4, 2026
Show all details
Rooms
| Name | Size | Features |
|---|---|---|
Primary Bedroom | 15.75 x 9.75 ft | |
Bedroom | 12.42 x 8.75 ft | |
Living Room | 11.67 x 12.08 ft |
Show all
Instant estimate:
orto view instant estimate
$19,593
lower than listed pricei
High
$591,425
Mid
$568,407
Low
$547,286
Have a home? See what it's worth with an instant estimate
Use our AI-assisted tool to get an instant estimate of your home's value, up-to-date neighbourhood sales data, and tips on how to sell for more.
Included in Maintenance Fees
Water

1/33
$550,000
11 days
2BD
2BA
1 Parking
858 sqft
Maint. Fee $463
MLS#: R3168874
Oakwyn Realty Ltd.

1/40
$625,000
16 days
2BD
2BA
2 Parking
921 sqft
Maint. Fee $511
MLS#: R3164432
Century 21 Creekside Realty Ltd.

1/31
$599,999
24 days
2BD
2BA
2 Parking
894 sqft
Maint. Fee $493
MLS#: R3162911
Woodhouse Realty

1/40
$639,000
26 days
2BD
2BA
2 Parking
920 sqft
Maint. Fee $410
MLS#: R3161715
Nationwide Realty Corp.
