


Maintenance fees
$510.75
Locker
Owned
Exposure
-
Possession
-
Price per sqft
$676
Taxes
$2,223.79 (2025)
Outdoor space
Balcony, Patio
Age of building
5 years old
See what's nearby
Description
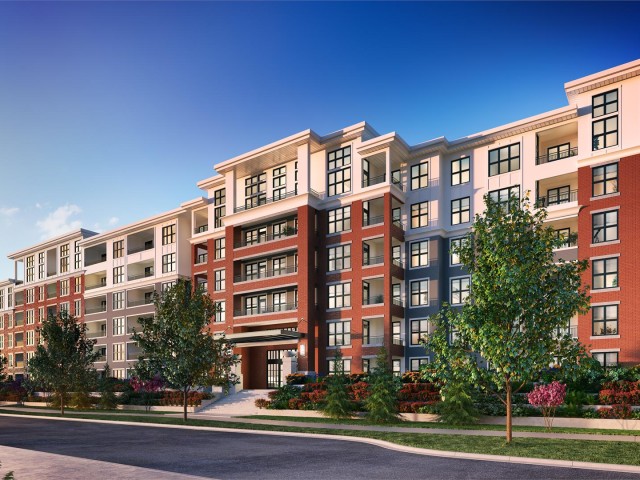
Welcome to Union Park! This is your opportunity to own one of the most sought-after floorplans in the entire community. Thoughtfully designed with a spacious, open-concept layout, this home features bedrooms positioned on opposite sides of the living area for maximum privacy, plus a versatile flex space ready for your home office, gym, nursery, or creative retreat. Enjoy spa-inspired bathrooms, generous living spaces, and breathtaking west-facing sunset views from your private patio overlooking the open greenspace—with no buildings obstructing your view. Complete with 2 side-by-side parking stalls and 1 storage locker, this home offers the perfect blend of comfort, convenience, and resort-style amenities that will make you feel like you are on vacation everyday!
Broker: Royal LePage - Wolstencroft
MLS®#: R3142506
Property details
Neighbourhood:
Parking:
2
Parking type:
Underground
Property type:
Condo Apt
Heating type:
Baseboard,
Style:
Apartment/Condo
Ensuite laundry:
No
MLS Size:
960 sqft
Listed on:
Jul 3, 2026
Show all details
Rooms
| Name | Size | Features |
|---|---|---|
Foyer | 3.67 x 4.58 ft | |
Kitchen | 13.50 x 13.17 ft | |
Living Room | 17.92 x 11.83 ft |
Show all
Instant estimate:
orto view instant estimate
$17,755
lower than listed pricei
High
$656,807
Mid
$631,245
Low
$607,789
Have a home? See what it's worth with an instant estimate
Use our AI-assisted tool to get an instant estimate of your home's value, up-to-date neighbourhood sales data, and tips on how to sell for more.
Included in Maintenance Fees
Water

1/40
$599,000
6 days
2BD
2BA
1 Parking
898 sqft
Maint. Fee $487
MLS#: R3158875
RE/MAX Treeland Realty

1/33
$599,000
14 days
2BD
2BA
1 Parking
858 sqft
Maint. Fee $463
MLS#: R3157110
Oakwyn Realty Ltd.

1/36
$599,999
21 days
2BD
2BA
1 Parking
1,028 sqft
Maint. Fee $378
MLS#: R3154427
Woodhouse Realty

1/35
$588,000
28 days
2BD
2BA
1 Parking
924 sqft
Maint. Fee $493
MLS#: R3152174
Sutton Group - 1st West Realty
