B118 - 20834 80 Avenue, Langley City

B118 - 20834 80 Avenue
+20
2
 bed
2
 bath
1
 parking
738
 sqft
Condo Apt
* This unit size is calculated from condos.ca data
$509,000
For Sale
20 days
 on site
$509,000
* This unit size is calculated from condos.ca data
Click to open the pre-gallery to get the direction
Maintenance fees
$383.45
Locker
Owned
Exposure
-
Possession
-
Price per sqft
$690
Taxes
$1,960.35 (2026)
Outdoor space
Balcony, Patio
Age of building
3 years old
See what's nearby
Description
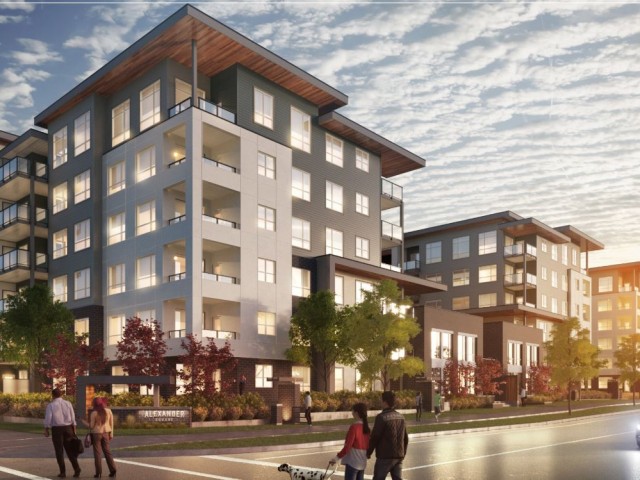
Welcome to Alexander Square by RDG Development! This desirable Garden Level 2 Bed / 2 Bath home features an open, functional layout with 9’ ceilings and a sleek, modern color scheme. The chef-inspired kitchen boasts stainless steel appliances, pot lights, undermount task lighting, and a spacious island w/ elegant pendant lights with all laminated floor. Includes 1 Parking Stall & 1 Storage Locker. Fully equipped Fitness center & entertainment lounge, Directly across from Willoughby Town Centre—just steps to grocery stores, shops, dining, transit, and quick access to major commuter routes. Don't miss out on this fantastic opportunity!
Broker: Emily Oh Realty
MLS®#: R3169737
Property details
Parking:
Yes
Parking type:
Underground
Property type:
Condo Apt
Heating type:
Baseboard,
Style:
Apartment/Condo
Ensuite laundry:
Yes
MLS Size:
738 sqft
Listed on:
Sep 28, 2026
Show all details
Rooms
NameSizeFeatures
Living Room
10.00 x 10.50 ft
Dining Room
6.33 x 10.50 ft
Kitchen
8.00 x 11.00 ft
Show all
Instant estimate:
orto view instant estimate
$16,244
lower than listed price
i
High
$512,711
Mid
$492,756
Low
$474,447
Have a home? See what it's worth with an instant estimate

Use our AI-assisted tool to get an instant estimate of your home's value, up-to-date neighbourhood sales data, and tips on how to sell for more.

Included in Maintenance Fees

Water
Alexander Square

Alexander Square

20834 80 Ave

For sale 7
|
For rent 0
B324 - 20834 80 Avenue
1/12
$449,900
10 days
B324 - 20834 80 Avenue
1BD
1BA
1 Parking
671 sqft
Maint. Fee $350
MLS#: R3173761
Multiple Realty Ltd.
10 days
B207 - 20838 78b Avenue
1/29
$449,000
66 days
B207 - 20838 78b Avenue
1BD
1BA
1 Parking
632 sqft
Maint. Fee $297
MLS#: R3155633
Saba Realty Ltd.
66 days
301 - 8067 207 Street
1/26
$499,900
62 days
301 - 8067 207 Street
1BD
1BA
2 Parking
747 sqft
Maint. Fee $469
MLS#: R3156362
Parallel 49 Realty
62 days
216 - 8067 207 Street
1/29
$450,000
87 days
216 - 8067 207 Street
1BD
1BA
2 Parking
739 sqft
Maint. Fee $470
MLS#: R3149290
Oracle Realty Ltd.

87 days

About B118 - 20834 80 Avenue

B118 - 20834 80 Avenue is a Langley City condo for sale. B118 - 20834 80 Avenue has an asking price of $509000, and has been on the market since September 2026. This condo has 2 beds, 2 bathrooms and is 738 sqft. Situated in Langley City's Willoughby-Willowbrook neighbourhood, Walnut Grove, Douglas, Nicomekl and Fort Langley are nearby neighbourhoods.

Some good places to grab a bite are Noodlebox, strEATS or Mad Talian Pizzeria. Venture a little further for a meal at one of Willoughby-Willowbrook neighbourhood's restaurants. If you love coffee, you're not too far from Mattu's Coffee & Tea located at 100C Willoughby Town Cen. Groceries can be found at Hakam's Your Independent Grocer which is a 3-minute walk and you'll find Willoughby Town Centre Dental a 3-minute walk as well. For nearby green space, Park and Lynn Fripps Park could be good to get out of your condo and catch some fresh air or to take your dog for a walk.

If you are reliant on transit, don't fear, Alexander Square has a public transit Bus Stop (Southbound 208 St @ 80 Ave) only steps away. It also has route Maple Meadows Station/langley Centre close by.

mls reciprocity

Disclaimer: This representation is based in whole or in part on data generated by the Chilliwack & District Real Estate Board, Fraser Valley Real Estate Board or Greater Vancouver REALTORS® which assumes no responsibility for its accuracy. MLS®, REALTOR® and the associated logos are trademarks of The Canadian Real Estate Association.