


Maintenance fees
$349.62
Locker
Owned
Exposure
-
Possession
-
Price per sqft
$670
Taxes
-
Outdoor space
-
Age of building
3 years old
See what's nearby
Description
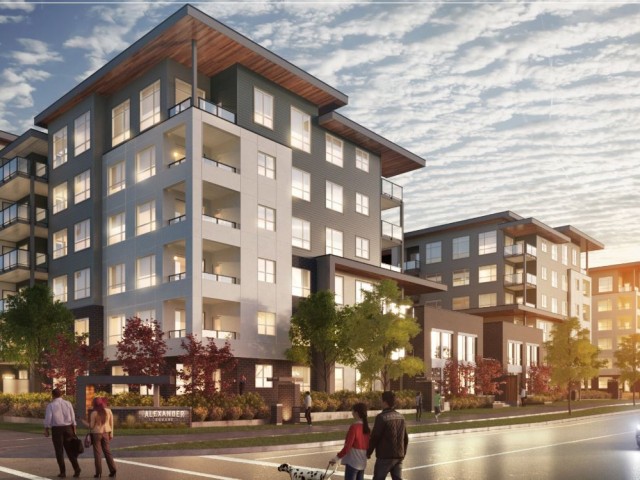
Spacious South-Facing 1 Bedroom + Large Den with Extended Patio! This bright and functional home features a generous bedroom and oversized den, perfect for a home office, guest room, gym, or additional living space. Enjoy large windows, quality finishes,. stainless steel appliances, quartz countertops, and a spacious private patio ideal for relaxing or entertaining. Building amenities include a well-equipped fitness centre, residents' lounge, and rooftop terrace with BBQs. Includes 1 parking stall and 1 storage locker. Conveniently located near schools, transit, Willoughby Town Centre, shopping, restaurants, and everyday amenities, with easy access to Highway 1. A great opportunity for first-time buyers, investors, or those looking for versatile living space in a. fantastic location.
Broker: Multiple Realty Ltd.
MLS®#: R3173761
Property details
Neighbourhood:
Parking:
Yes
Parking type:
Detached Garage
Property type:
Condo Apt
Heating type:
Baseboard,
Style:
Apartment/Condo
Ensuite laundry:
Yes
MLS Size:
671 sqft
Listed on:
Oct 8, 2026
Show all details
Rooms
| Name | Size | Features |
|---|---|---|
Foyer | 4.08 x 10.75 ft | |
Kitchen | 11.00 x 11.42 ft | |
Living Room | 14.17 x 11.33 ft |
Show all
Instant estimate:
orto view instant estimate
$2,387
lower than listed pricei
High
$465,635
Mid
$447,513
Low
$430,885
Have a home? See what it's worth with an instant estimate
Use our AI-assisted tool to get an instant estimate of your home's value, up-to-date neighbourhood sales data, and tips on how to sell for more.
Included in Maintenance Fees
Water

1/28
$459,950
65 days
1BD
1BA
1 Parking
682 sqft
Maint. Fee $350
MLS#: R3149953
Team 3000 Realty Ltd.

1/1
$465,000
722 days
1BD
1BA
1 Parking
583 sqft
Maint. Fee $296
MLS#: R2936062
1NE Collective Realty Inc.

1/23
$388,800
7 days
1BD
1BA
1 Parking
591 sqft
Maint. Fee $282
MLS#: R3170935
RE/MAX 2000 Realty

1/28
$399,900
41 days
1BD
1BA
1 Parking
625 sqft
Maint. Fee $292
MLS#: R3159186
Royal LePage Sterling Realty
