

Maintenance fees
$451.46
Locker
Owned
Exposure
-
Possession
-
Price per sqft
$677
Taxes
$2,260.56 (2026)
Outdoor space
Balcony, Patio
Age of building
1 years old
See what's nearby
Description
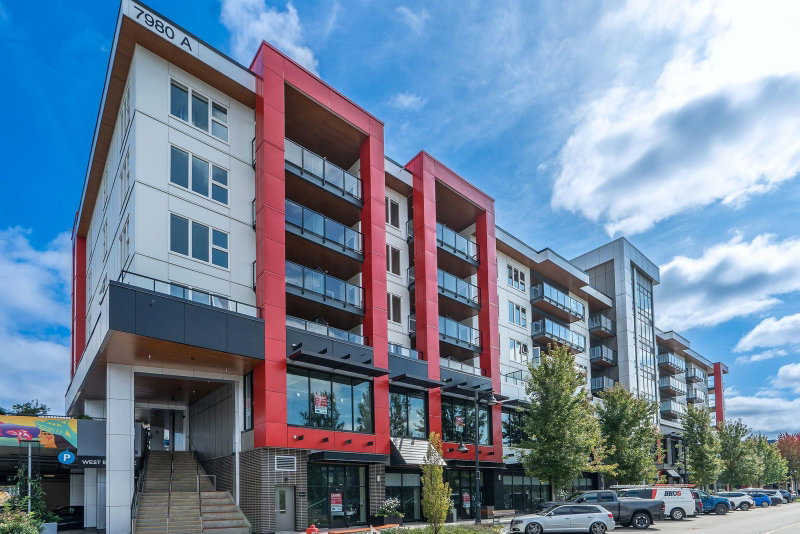
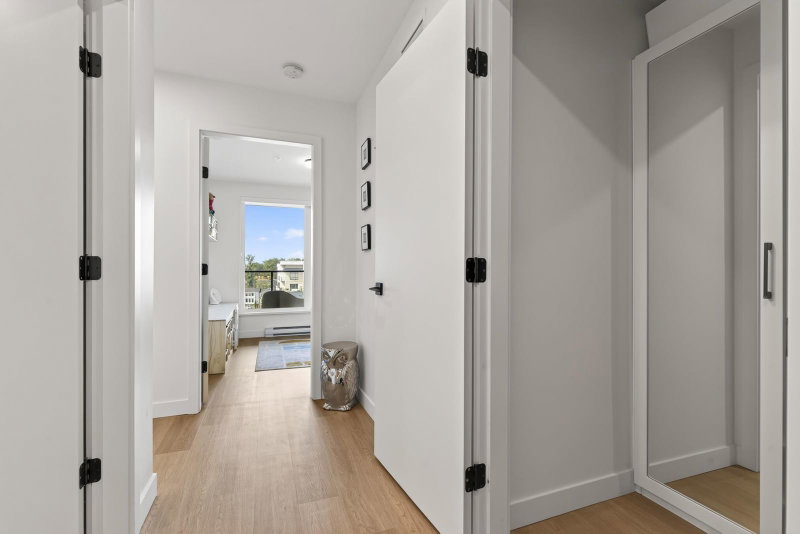
Welcome to modern living in the heart of Willoughby Town Centre! Just steps away from everyday conveniences, shopping & restaurants. This spacious 2-bdrm, 2-bath corner unit features a open-concept layout vinyl plank flooring, 2 spacious private decks & many upgrades incl. ceiling fan in primary, motion sensor lighting in foyer & closet, custom closet organizers in bdrms & hall closet, stylish designer wallpaper accent walls in primary bdrm &main bathrm, acoustic slat panel wall features in L/R & foyer, smart thermostats & dimmer switches throughout. Roof top patio perfect for relaxing, entertaining, playground, BBQ, lounge area & garden plots. Two underground parking spaces, one EV ready & storage locker, offering the perfect combination of style, comfort in a very desirable neighborhood!
Broker: Royal LePage - Wolstencroft
MLS®#: R3158669
Property details
Neighbourhood:
Parking:
2
Parking type:
Underground
Property type:
Condo Apt
Heating type:
Electric
Style:
Apartment/Condo
Ensuite laundry:
Yes
MLS Size:
931 sqft
Listed on:
Aug 26, 2026
Show all details
Rooms
| Name | Size | Features |
|---|---|---|
Living Room | 12.00 x 13.67 ft | |
Dining Room | 11.67 x 8.08 ft | |
Kitchen | 11.83 x 11.75 ft |
Show all
Instant estimate:
orto view instant estimate
$13,550
lower than listed pricei
High
$641,309
Mid
$616,350
Low
$593,448
Have a home? See what it's worth with an instant estimate
Use our AI-assisted tool to get an instant estimate of your home's value, up-to-date neighbourhood sales data, and tips on how to sell for more.
Included in Maintenance Fees
Water

1/24
$563,000
46 days
2BD
2BA
2 Parking
794 sqft
Maint. Fee $388
MLS#: R3163183
RE/MAX Westcoast

1/39
$550,000
61 days
2BD
2BA
2 Parking
845 sqft
Maint. Fee $409
MLS#: R3158645
RE/MAX Treeland Realty

1/19
$559,000
37 days
2BD
2BA
1 Parking
899 sqft
Maint. Fee $462
MLS#: R3166507
eXp Realty of Canada Inc.

1/14
$580,000
7 days
2BD
2BA
1 Parking
850 sqft
Maint. Fee $463
MLS#: R3176487
Sutton Group-West Coast Realty
