509 - 721 Anskar Court, Coquitlam

509 - 721 Anskar Court
+23
2
 bed
2
 bath
1
 parking
840
 sqft
Condo Apt
* This unit size is calculated from condos.ca data
$675,000
For Sale
2 hours
 on site
$675,000
* This unit size is calculated from condos.ca data
Click to open the pre-gallery to get the direction
Maintenance fees
$436.62
Locker
Owned
Exposure
-
Possession
-
Price per sqft
$804
Taxes
$2,674.75 (2025)
Outdoor space
-
Age of building
4 years old
See what's nearby
Description
Welcome to The Oaks! This bright and functional 840 sq.ft. home features 2 bedrooms + den, 2 bathrooms, 1 parking stall, and 1 storage locker. Designed with families in mind, the open-concept layout offers spacious living and dining areas, a modern kitchen with quartz countertops and stainless steel appliances, and a versatile den perfect for a work from home office space, playroom, or study space. Enjoy the convenience of being steps to Burquitlam SkyTrain, parks, shopping, and excellent schools including Mountain View Elementary, Banting Middle School, and Port Moody Secondary. A wonderful opportunity to own in one of Coquitlam's most family-friendly communities. Offers as they come.
Broker: Oakwyn Realty Ltd.
MLS®#: R3162890
Open House Times
Sunday, Sep 13th
2:00pm - 4:00pm
Add to calendar
Property details
Neighbourhood:
Parking:
Yes
Parking type:
Underground
Property type:
Condo Apt
Heating type:
Baseboard,
Style:
Apartment/Condo
Ensuite laundry:
No
MLS Size:
840 sqft
Listed on:
Sep 9, 2026
Show all details
Rooms
NameSizeFeatures
Foyer
5.17 x 5.58 ft
Kitchen
8.08 x 9.00 ft
Den
7.50 x 7.67 ft
Show all
Instant estimate:
orto view instant estimate
$10,483
lower than listed price
i
High
$687,241
Mid
$664,517
Low
$643,411
Have a home? See what it's worth with an instant estimate

Use our AI-assisted tool to get an instant estimate of your home's value, up-to-date neighbourhood sales data, and tips on how to sell for more.

Included in Maintenance Fees

Water
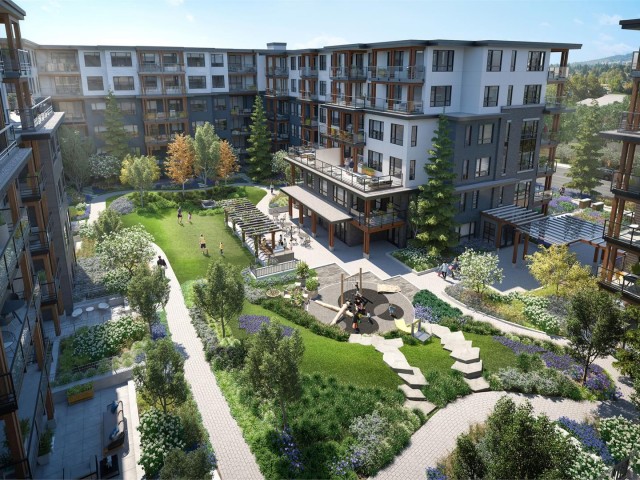
The Oaks

The Oaks

721 Anskar Crt

For sale 8
|
For rent 1
303 - 721 Anskar Court
1/39
$618,800
4 days
303 - 721 Anskar Court
2BD
2BA
1 Parking
742 sqft
Maint. Fee $392
MLS#: R3161686
RE/MAX Blueprint
4 days
322 - 721 Anskar Court
1/19
$649,000
89 days
322 - 721 Anskar Court
2BD
2BA
1 Parking
733 sqft
Maint. Fee $381
MLS#: R3135099
Sutton Group-West Coast Realty

89 days
101 - 721 Anskar Court
1/40
$638,999
327 days
101 - 721 Anskar Court
2BD
1BA
1 Parking
743 sqft
Maint. Fee $386
MLS#: R3059109
RE/MAX City Realty
327 days
410 - 735 Anskar Court
1/31
$649,000
49 days
410 - 735 Anskar Court
2BD
2BA
1 Parking
806 sqft
Maint. Fee $420
MLS#: R3148285
Rennie & Associates Realty Ltd.
49 days

About 509 - 721 Anskar Court

Located at 509 - 721 Anskar Court, this Coquitlam condo is available for sale. 509 - 721 Anskar Court has an asking price of $675000, and has been on the market since September 2026. This 840 sqft condo has 2 beds and 2 bathrooms. 509 - 721 Anskar Court, Coquitlam is situated in Coquitlam West, with nearby neighbourhoods in Glenayre , Harbour Chines, College Park and Port Moody Centre.

Some good places to grab a bite are Viva La Pizza, KFC or Quesada Burritos & Tacos. Venture a little further for a meal at one of Coquitlam West neighbourhood's restaurants. If you love coffee, you're not too far from Starbucks located at 580 Clarke St. Groceries can be found at Safeway which is a 5-minute walk and you'll find Nguyen Andrew Dr a 7-minute walk as well. If you're an outdoor lover, condo residents of The Oaks are a 7-minute walk from Mountain View Park and Miller Park.

For those residents of The Oaks without a car, you can get around quite easily. The closest transit stop is a Bus Stop (Southbound Clarke Rd @ Kemsley Ave) and is nearby connecting you to Coquitlam's public transit service. It also has route Moody Centre Station/lougheed Station, and route Downtown/lougheed Station/coquitlam Central Station nearby.

mls reciprocity

Disclaimer: This representation is based in whole or in part on data generated by the Chilliwack & District Real Estate Board, Fraser Valley Real Estate Board or Greater Vancouver REALTORS® which assumes no responsibility for its accuracy. MLS®, REALTOR® and the associated logos are trademarks of The Canadian Real Estate Association.