


Maintenance fees
$391.84
Locker
None
Exposure
-
Possession
-
Price per sqft
$798
Taxes
$2,432.24 (2025)
Outdoor space
Balcony, Patio
Age of building
4 years old
See what's nearby
Description
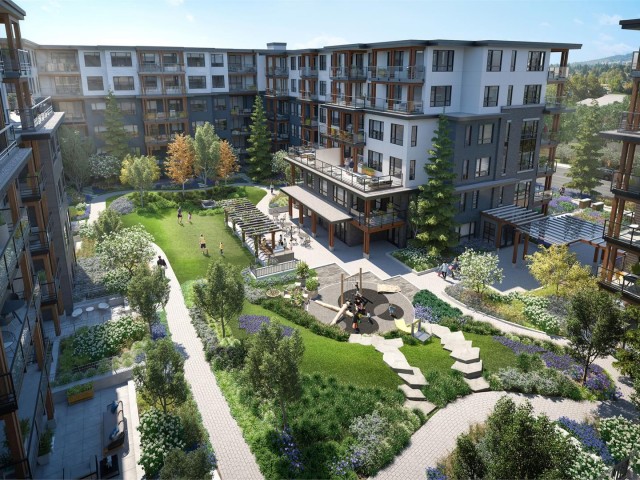
Welcome to The Oaks in the Heart of Burquitlam by STRAND! BRIGHT SouthWest exposure overlooking COURTYARD. Immaculate & freshly painted 2 Bed 2 FULL bath W/ Parking & 2 STORAGE. Condo smells, feels, & looks Brand NEW. HOME features well designed living space, bedrooms on either side, 9ft CEILINGS, OVERSIZED windows, QUARTZ countertop, STAINLESS Steel Appliances, GAS range, insuite FULL size Washer / Dryer, & more. Residents enjoy access to 28,000+ RESORT Style indoor / outdoor amenities - SOCIAL BBQ, games LOUNGE, WORKPLACE, fully equipped FITNESS GYM– SPIN Studio, Theatre, & playgrounds. Perfect URBAN living, yet close to Parks / mountains; w/in walking distance to Burquitlam Skytain, shops, & restaurants, Quick drive to PORT MOODY, SFU, Lougheed Town Centre, & East / West Hwy 1.
Broker: RE/MAX Blueprint
MLS®#: R3161686
Property details
Neighbourhood:
Parking:
Yes
Parking type:
Detached Garage
Property type:
Condo Apt
Heating type:
Baseboard
Style:
Apartment/Condo
Ensuite laundry:
No
MLS Size:
764 sqft
Listed on:
Sep 4, 2026
Show all details
Rooms
| Name | Size | Features |
|---|---|---|
Living Room | 10.92 x 15.17 ft | |
Primary Bedroom | 9.33 x 10.00 ft | |
Kitchen | 8.17 x 10.50 ft |
Show all
Instant estimate:
orto view instant estimate
$13,939
lower than listed pricei
High
$616,443
Mid
$596,061
Low
$577,129
Have a home? See what it's worth with an instant estimate
Use our AI-assisted tool to get an instant estimate of your home's value, up-to-date neighbourhood sales data, and tips on how to sell for more.
Included in Maintenance Fees
Water

1/27
$605,000
21 days
2BD
2BA
1 Parking
737 sqft
Maint. Fee $381
MLS#: R3168961
Prompton Real Estate Services Inc.

1/27
$615,000
21 days
2BD
2BA
1 Parking
753 sqft
Maint. Fee $386
MLS#: R3168889
Multiple Realty Ltd.

1/19
$649,000
125 days
2BD
2BA
1 Parking
733 sqft
Maint. Fee $381
MLS#: R3135099
Sutton Group-West Coast Realty

1/34
$649,000
1 day
2BD
2BA
2 Parking
789 sqft
Maint. Fee $409
MLS#: R3175072
Skyline West Realty
