402 - 721 Anskar Court, Coquitlam

402 - 721 Anskar Court
+24
2
 bed
2
 bath
1
 parking
753
 sqft
Condo Apt
* This unit size is calculated from condos.ca data
$615,000
For Sale
6 hours
 on site
$615,000
* This unit size is calculated from condos.ca data
Click to open the pre-gallery to get the direction
Maintenance fees
$386.24
Locker
Owned
Exposure
-
Possession
-
Price per sqft
$817
Taxes
$2,435.75 (2025)
Outdoor space
-
Age of building
4 years old
See what's nearby
Description
Welcome to The Oaks by Strand, ideally located in the heart of West Coquitlam. This bright, southwest-facing 2-bed, 2-bath home enjoys abundant natural light, soaring 10-foot ceilings, an open-concept layout, and a peaceful outlook over the quiet landscaped courtyard. The modern kitchen offers full-size appliances and a gas range, while the thoughtful floor plan provides comfort and functionality throughout. Complete with an oversized parking stall and storage locker. Enjoy resort-style amenities including a fully equipped fitness centre, social and games lounge, and landscaped courtyard. Steps to Burquitlam SkyTrain, YMCA, shops, restaurants, and SFU.
Broker: Multiple Realty Ltd.
MLS®#: R3168889
Open House Times
Saturday, Sep 26th
2:00pm - 4:00pm
Add to calendar
Sunday, Sep 27th
1:00pm - 3:00pm
Add to calendar
Property details
Neighbourhood:
Parking:
Yes
Parking type:
Detached Garage
Property type:
Condo Apt
Heating type:
Baseboard
Style:
Apartment/Condo
Ensuite laundry:
No
MLS Size:
753 sqft
Listed on:
Sep 23, 2026
Show all details
Rooms
NameSizeFeatures
Kitchen
9.58 x 7.92 ft
Dining Room
6.08 x 10.83 ft
Living Room
9.75 x 10.83 ft
Show all
Instant estimate:
orto view instant estimate
$3,291
lower than listed price
i
High
$632,627
Mid
$611,709
Low
$592,280
Have a home? See what it's worth with an instant estimate

Use our AI-assisted tool to get an instant estimate of your home's value, up-to-date neighbourhood sales data, and tips on how to sell for more.

Included in Maintenance Fees

Water
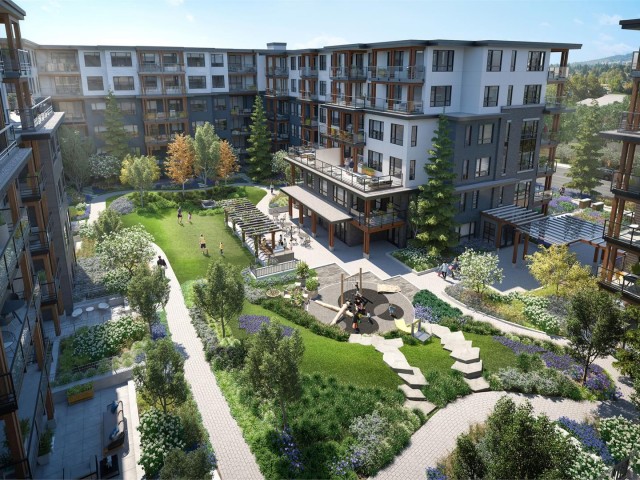
The Oaks

The Oaks

721 Anskar Crt

For sale 12
|
For rent 0
110 - 721 Anskar Court
1/27
Just listed
$605,000
4 hours
110 - 721 Anskar Court
2BD
2BA
1 Parking
737 sqft
Maint. Fee $381
MLS#: R3168961
Prompton Real Estate Services Inc.
4 hours
303 - 721 Anskar Court
1/40
$618,800
19 days
303 - 721 Anskar Court
2BD
2BA
1 Parking
764 sqft
Maint. Fee $392
MLS#: R3161686
RE/MAX Blueprint
19 days
322 - 721 Anskar Court
1/19
$649,000
104 days
322 - 721 Anskar Court
2BD
2BA
1 Parking
733 sqft
Maint. Fee $381
MLS#: R3135099
Sutton Group-West Coast Realty
104 days
316 - 735 Anskar Court
1/28
$630,000
8 days
316 - 735 Anskar Court
2BD
2BA
1 Parking
800 sqft
Maint. Fee $414
MLS#: R3165603
Luxmore Realty
8 days

About 402 - 721 Anskar Court

402 - 721 Anskar Court is a Coquitlam condo for sale. 402 - 721 Anskar Court has an asking price of $615000, and has been on the market since September 2026. This 753 sqft condo has 2 beds and 2 bathrooms. Situated in Coquitlam's Coquitlam West neighbourhood, Glenayre , Harbour Chines, College Park and Port Moody Centre are nearby neighbourhoods.

There are a lot of great restaurants nearby The Oaks.Grab your morning coffee at Starbucks located at 580 Clarke St. Groceries can be found at Safeway which is a 5-minute walk and you'll find Nguyen Andrew Dr a 7-minute walk as well. For nearby green space, Mountain View Park and Miller Park could be good to get out of your condo and catch some fresh air or to take your dog for a walk.

For those residents of The Oaks without a car, you can get around rather easily. The closest transit stop is a Bus Stop (Southbound Clarke Rd @ Kemsley Ave) and is nearby connecting you to Coquitlam's public transit service. It also has route Moody Centre Station/lougheed Station, and route Downtown/lougheed Station/coquitlam Central Station nearby.

mls reciprocity

Disclaimer: This representation is based in whole or in part on data generated by the Chilliwack & District Real Estate Board, Fraser Valley Real Estate Board or Greater Vancouver REALTORS® which assumes no responsibility for its accuracy. MLS®, REALTOR® and the associated logos are trademarks of The Canadian Real Estate Association.
