


Maintenance fees
$408.63
Locker
Owned
Exposure
-
Possession
-
Price per sqft
$823
Taxes
$3,537.69 (2026)
Outdoor space
Balcony, Patio
Age of building
4 years old
See what's nearby
Description
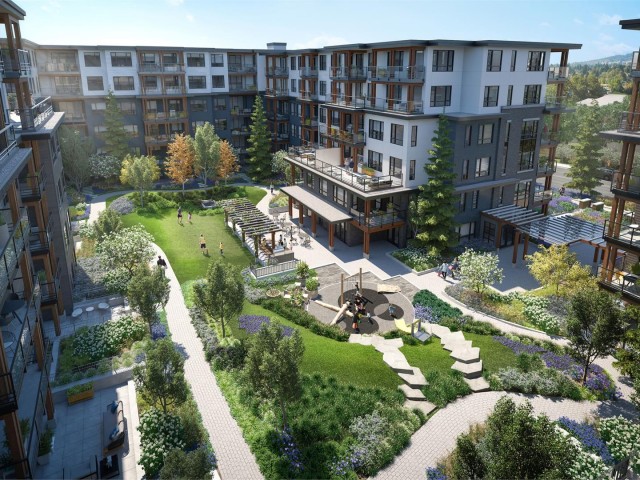
2 PARKING STALLS, (1 is EV Ready) Air conditioning & Storage locker! Welcome to THE OAKS, highly sought-after development offering modern design, comfort, & convenience. This beautifully appointed 2-bedroom, 2-bathroom ground-floor unit features a spacious open-concept layout w/stainless steel appliances, a gas range, & bright, contemporary kitchen ideal for everyday living & entertaining. Step outside to private patio w/easy access to courtyards, perfect for relaxing or hosting guests. Enjoy an impressive collection of amenities including a fitness centre, games room, theatre room, party room, co-working space, and a children’s playground. Conveniently located close to SkyTrain, shopping, restaurants, schools, & parks, This combines modern living w/easy access to everything you need.
Broker: Skyline West Realty
MLS®#: R3175072
Property details
Neighbourhood:
Parking:
2
Parking type:
Underground
Property type:
Condo Apt
Heating type:
Baseboard,
Style:
Apartment/Condo
Ensuite laundry:
No
MLS Size:
789 sqft
Listed on:
Oct 14, 2026
Show all details
Rooms
| Name | Size | Features |
|---|---|---|
Living Room | 10.08 x 10.00 ft | |
Dining Room | 8.50 x 10.25 ft | |
Kitchen | 8.08 x 9.25 ft |
Show all
Instant estimate:
orto view instant estimate
$9,868
lower than listed pricei
High
$660,987
Mid
$639,132
Low
$618,832
Have a home? See what it's worth with an instant estimate
Use our AI-assisted tool to get an instant estimate of your home's value, up-to-date neighbourhood sales data, and tips on how to sell for more.
Included in Maintenance Fees
Water

1/40
$619,900
19 days
2BD
2BA
1 Parking
732 sqft
Maint. Fee $381
MLS#: R3175220
Rennie & Associates Realty Ltd.

1/40
$679,000
28 days
2BD
2BA
1 Parking
813 sqft
Maint. Fee $414
MLS#: R3172573
Sutton Group - 1st West Realty

1/38
$660,000
34 days
2BD
2BA
1 Parking
813 sqft
Maint. Fee $425
MLS#: R3170828
Oakwyn Realty Ltd.

1/39
$615,000
68 days
2BD
2BA
1 Parking
742 sqft
Maint. Fee $386
MLS#: R3159141
Macdonald Platinum Marketing Ltd.
