2207 - 1155 The High Street, Coquitlam

2207 - 1155 The High Street
+21
1
 bed
1
 bath
1
 parking
586
 sqft
Condo Apt
* This unit size is calculated from condos.ca data
$499,000
For Sale
7 hours
 on site
$499,000
* This unit size is calculated from condos.ca data
Click to open the pre-gallery to get the direction
Maintenance fees
$262.80
Locker
None
Exposure
-
Possession
-
Price per sqft
$852
Taxes
$1,876.91 (2025)
Outdoor space
-
Age of building
14 years old
See what's nearby
Description
Welcome to M One by Cressey!This bright and well-designed NE-facing corner 1-bedroom home features stunning northern mountain views,an open and functional floor plan,9’ ceilings, and floor-to-ceiling sliding doors opening to a spacious covered balcony. The renowned Cressey Kitchen showcases a wall oven,gas cooktop, microwave, wine cooler, abundant cabinetry, and double-thick granite countertops.Enjoy the added value of natural gas included in the very low strata fee, making this home exceptionally affordable to own.The generous bedroom offers an extra-large walk-in closet.Ideally located within walking distance to Coquitlam Centre,T&T,Douglas College,Lafarge Lake,Aquatic Centre,parks, library,restaurants,SkyTrain and West Coast Express.Open house Sep 19&20 (Sat&Sun) 2-4pm.
Broker: Nu Stream Realty Inc.
MLS®#: R3164560
Open House Times
Saturday, Sep 19th
2:00pm - 4:00pm
Add to calendar
Sunday, Sep 20th
2:00pm - 4:00pm
Add to calendar
Property details
Neighbourhood:
Parking:
Yes
Parking type:
Detached Garage
Property type:
Condo Apt
Heating type:
Baseboard,
Style:
Apartment/Condo
Ensuite laundry:
No
MLS Size:
586 sqft
Listed on:
Sep 12, 2026
Show all details
Rooms
NameSizeFeatures
Living Room
11.08 x 14.58 ft
Kitchen
9.25 x 12.92 ft
Bedroom
9.08 x 9.58 ft
Show all
Instant estimate:
orto view instant estimate
$2,259
lower than listed price
i
High
$513,727
Mid
$496,741
Low
$480,963
Have a home? See what it's worth with an instant estimate

Use our AI-assisted tool to get an instant estimate of your home's value, up-to-date neighbourhood sales data, and tips on how to sell for more.
Included in Maintenance Fees

Water
MOne

MOne

1155 The High St

For sale 6
|
For rent 0
1208 - 1155 The High Street
1/38
$498,500
60 days
1208 - 1155 The High Street
1BD
1BA
1 Parking
590 sqft
Maint. Fee $263
MLS#: R3145368
Royal LePage West Real Estate Services
60 days
705 - 2975 Atlantic Avenue
1/24
$469,000
67 days
705 - 2975 Atlantic Avenue
1BD
1BA
1 Parking
550 sqft
Maint. Fee $280
MLS#: R3143023
Sutton Group - 1st West Realty
67 days
504 - 2975 Atlantic Avenue
1/24
$499,000
68 days
504 - 2975 Atlantic Avenue
Studio
1BA
0 Parking
593 sqft
Maint. Fee $299
MLS#: R3142800
MZ Realty
68 days
1206 - 2975 Atlantic Avenue
1/40
$439,900
78 days
1206 - 2975 Atlantic Avenue
1BD
1BA
1 Parking
593 sqft
Maint. Fee $300
MLS#: R3140031
Royal LePage Sterling Realty

78 days

About 2207 - 1155 The High Street

2207 - 1155 The High Street is a Coquitlam condo for sale. 2207 - 1155 The High Street has an asking price of $499000, and has been on the market since September 2026. This 586 sqft condo has 1 bed and 1 bathroom. 2207 - 1155 The High Street resides in the Coquitlam North Coquitlam neighbourhood, and nearby areas include Canyon Springs, Scott Creek, Eagle Ridge and New Horizons.

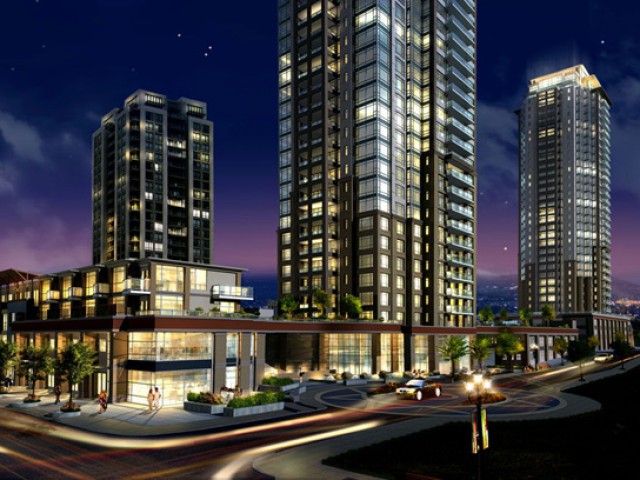
MOne is only steps away from Ciel Cafe for that morning caffeine fix and if you're not in the mood to cook, La Ruota, Ninja Bubble and Browns Social House are near this condo. Groceries can be found at Kin's Farm Market which is only steps away and you'll find Sun Dental Cetre only steps away as well. If you're an outdoor lover, condo residents of MOne are a 4-minute walk from Glen Park and Sheila Barrett Park.

For those residents of MOne without a car, you can get around quite easily. The closest transit stop is a Bus Stop (Eastbound Glen Dr @ The High Street) and is only steps away connecting you to Coquitlam's public transit service. It also has route Coquitlam Central Station/princeton nearby.

mls reciprocity

Disclaimer: This representation is based in whole or in part on data generated by the Chilliwack & District Real Estate Board, Fraser Valley Real Estate Board or Greater Vancouver REALTORS® which assumes no responsibility for its accuracy. MLS®, REALTOR® and the associated logos are trademarks of The Canadian Real Estate Association.