


Maintenance fees
$463.28
Locker
Owned
Exposure
-
Possession
-
Price per sqft
$855
Taxes
$2,736.14 (2025)
Outdoor space
Balcony, Patio
Age of building
7 years old
See what's nearby
Description
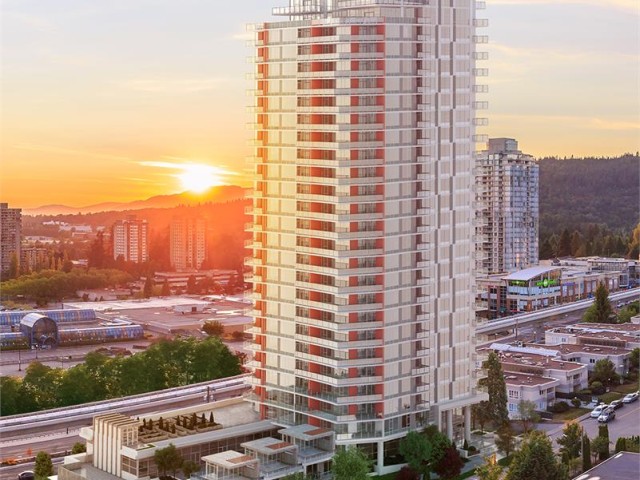
Welcome to Brookmere by Onni, perfectly situated across from the newly redeveloped Lougheed Town Centre. This thoughtfully designed corner unit with new renovations features 2 bedrooms and 2 baths, offering a spacious and sunlit living area with expansive windows and East exposure. The gourmet kitchen boasts stunning quartz countertops, high-end stainless steel appliances, extra cabinet storage, a gas stovetop, and a separate wall oven. Enjoy top-notch amenities, including a fully equipped gym, yoga room, concierge service, party room, guest suite, private theatre room. Just steps away from the SkyTrain station, major banks, grocery stores, and an array of restaurants, convenience is at your doorstep.
Broker: Luxmore Realty
MLS®#: R3142383
Property details
Neighbourhood:
Parking:
Yes
Parking type:
Underground
Property type:
Condo Apt
Heating type:
Baseboard,
Style:
Apartment/Condo
Ensuite laundry:
No
MLS Size:
863 sqft
Listed on:
Jul 3, 2026
Show all details
Rooms
| Name | Size | Features |
|---|---|---|
Primary Bedroom | 10.00 x 10.25 ft | |
Kitchen | 9.67 x 14.50 ft | |
Living Room | 10.83 x 19.00 ft |
Show all
Instant estimate:
orto view instant estimate
$34,387
lower than listed pricei
High
$727,673
Mid
$703,613
Low
$681,265
Have a home? See what it's worth with an instant estimate
Use our AI-assisted tool to get an instant estimate of your home's value, up-to-date neighbourhood sales data, and tips on how to sell for more.
Included in Maintenance Fees
Water

1/36
$788,000
47 days
2BD
2BA
1 Parking
850 sqft
Maint. Fee $526
MLS#: R3147119
Royal LePage Sterling Realty

1/11
$748,000
113 days
2BD
2BA
1 Parking
829 sqft
Maint. Fee $526
MLS#: R3122547
Royal Pacific Realty Corp.

1/31
$653,800
22 days
2BD
2BA
1 Parking
767 sqft
Maint. Fee $464
MLS#: R3154343
Macdonald Realty

1/40
$662,888
23 days
2BD
2BA
1 Parking
764 sqft
Maint. Fee $464
MLS#: R3154202
Sutton Group - 1st West Realty
