530 Whiting Way, Coquitlam

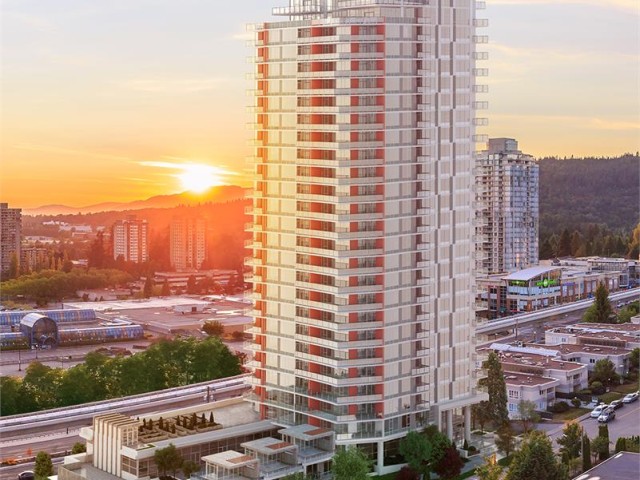
Found in Coquitlam's Coquitlam West area and built in 2019 , Brookmere was built by Onni Group. Brookmere is a High-Rise condo located in the Coquitlam West neighbourhood. Brookmere is a 29 storey condo, located at 530 Whiting Way. This Coquitlam condo has 218 units.


About 530 Whiting Way, Coquitlam
Looking for your next favourite place to eat? There is a lot close to 530 Whiting Way.Grab your morning coffee at Tim Hortons located at 3433 North Rd. Groceries can be found at Save-on-Foods which is nearby and you'll find Burquitlam Physiotherapy only steps away as well. Love being outside? Look no further than Brookmere Park and Black and Whites Park, which are both only steps away.
For those residents of 530 Whiting Way without a car, you can get around rather easily. The closest transit stop is a Bus Stop (North Rd / Austin Ave Northbound) and is only steps away connecting you to Coquitlam's public transit service. It also has route Moody Centre Station / Lougheed Station, route Lougheed Station / Metrotown Station, and more nearby.

Disclaimer: This representation is based in whole or in part on data generated by the Chilliwack & District Real Estate Board, Fraser Valley Real Estate Board or Greater Vancouver REALTORS® which assumes no responsibility for its accuracy. MLS®, REALTOR® and the associated logos are trademarks of The Canadian Real Estate Association.