


Maintenance fees
$526.45
Locker
Owned
Exposure
-
Possession
-
Price per sqft
$927
Taxes
$2,537.39 (2025)
Outdoor space
-
Age of building
3 years old
See what's nearby
Description
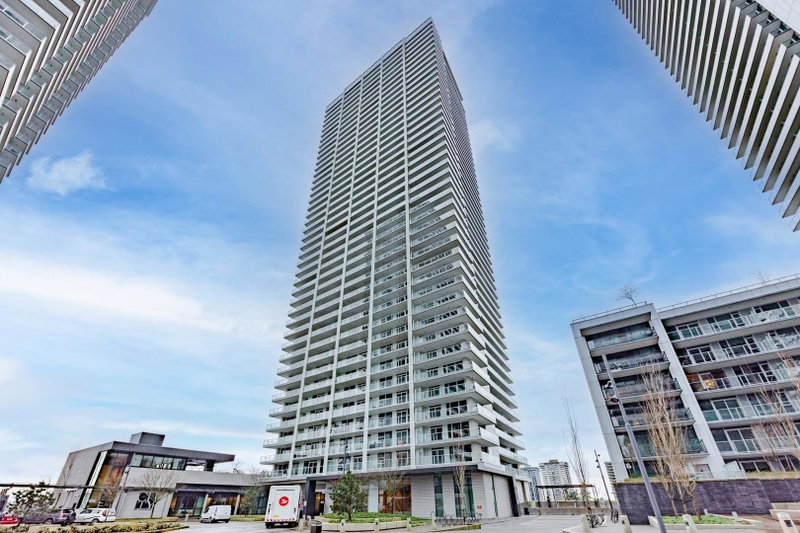
Experience elevated living in this beautiful, bright and spacious corner 2-bedroom, 2-bathroom home at The City of Lougheed – Tower Two, built in 2023. This contemporary residence offers panoramic city and mountain views, air conditioning, an open-concept layout, expansive windows that flood the home with natural light, and quality finishes throughout. Includes 1 parking stall and 1 storage locker. Enjoy exceptional resort-style amenities, including a state-of-the-art fitness centre, yoga studios, rooftop terraces, lounge spaces, games room, guest suites, and concierge service. Steps to Lougheed SkyTrain Station, Lougheed Town Centre, restaurants, parks, and everyday conveniences, with quick access to Highway 1 and SFU. Luxury, lifestyle and convenience at your doorstep.
Broker: Royal LePage Sterling Realty
MLS®#: R3147119
Property details
Neighbourhood:
Parking:
Yes
Parking type:
Detached Garage
Property type:
Condo Apt
Heating type:
Heat Pump
Style:
Apartment/Condo
Ensuite laundry:
No
MLS Size:
850 sqft
Listed on:
Jul 16, 2026
Show all details
Rooms
| Name | Size | Features |
|---|---|---|
Living Room | 7.58 x 18.17 ft | |
Dining Room | 7.58 x 18.17 ft | |
Kitchen | 8.00 x 11.67 ft |
Show all
Instant estimate:
orto view instant estimate
$33,196
lower than listed pricei
High
$776,045
Mid
$754,804
Low
$721,451
Have a home? See what it's worth with an instant estimate
Use our AI-assisted tool to get an instant estimate of your home's value, up-to-date neighbourhood sales data, and tips on how to sell for more.
Included in Maintenance Fees
Water


1/3
$848,000
86 days
3BD
2BA
1 Parking
932 sqft
Maint. Fee $577
MLS#: R3151705
MZ Realty
1/27
$865,000
111 days
3BD
2BA
1 Parking
932 sqft
Maint. Fee $595
MLS#: R3143251
Sutton Group - 1st West Realty

1/11
$728,000
167 days
2BD
2BA
1 Parking
829 sqft
Maint. Fee $526
MLS#: R3122547
Royal Pacific Realty Corp.

1/30
$839,000
313 days
2BD
2BA
1 Parking
835 sqft
Maint. Fee $503
MLS#: R3074095
RE/MAX Masters Realty
