

Maintenance fees
$451.50
Locker
Owned
Exposure
-
Possession
-
Price per sqft
$533
Taxes
$1,302.26 (2025)
Outdoor space
-
Age of building
50 years old
See what's nearby
Description
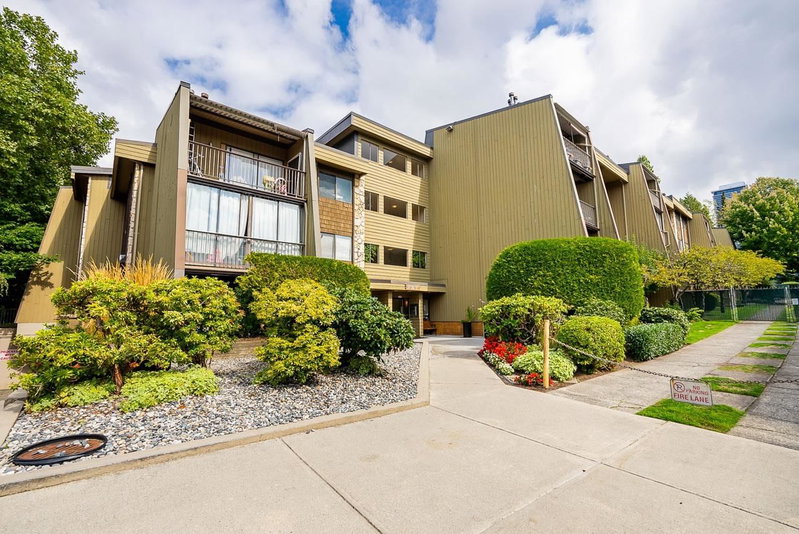
Welcome home! This beautiful, large one-bedroom, one-bath condo steps away from Lougheed Mall and SKYTRAIN. This spacious & well-maintained condo is move-in ready! Updates include a RENOVATED BATHROOM, FLOORS, PAINT throughout, KITCHEN, IN-SUITE LAUNDRY and a cozy gas fireplace. Nothing to do but just move in! This unit is located in a QUIET area of the building with a PRIVATE BALCONY overlooking green space. Maintenance fee includes: Heat, Hot water, gas, and Amenities (indoor swimming pool, Jacuzzi, sauna, gym, games room, party room, wood workshop). Great value with reasonable maintenance fees. $1,200,000 in Contingency Reserve Fund. NO SIZE OR WEIGHT RESTRICTION FOR PETS. 2 DOGS OR 2 CATS ALLOWED.
Broker: Sutton Premier Realty
MLS®#: R3153093
Property details
Neighbourhood:
Parking:
Yes
Parking type:
Underground
Property type:
Condo Apt
Heating type:
Baseboard,
Style:
Apartment/Condo
Ensuite laundry:
No
MLS Size:
704 sqft
Listed on:
Aug 5, 2026
Show all details
Rooms
| Name | Size | Features |
|---|---|---|
Living Room | 12.92 x 14.00 ft | |
Dining Room | 6.92 x 11.00 ft | |
Kitchen | 7.08 x 7.25 ft |
Show all
Instant estimate:
orto view instant estimate
$17,810
lower than listed pricei
High
$367,139
Mid
$357,090
Low
$341,311
Have a home? See what it's worth with an instant estimate
Use our AI-assisted tool to get an instant estimate of your home's value, up-to-date neighbourhood sales data, and tips on how to sell for more.
Sauna
Visitor Lounge
Indoor Pool
Included in Maintenance Fees
Heat
Water
Garbage Pickup
Gardening
Hot Water
Management
Recreation Facility


1/25
$379,900
146 days
1BD
1BA
1 Parking
689 sqft
Maint. Fee $336
MLS#: R3130480
Century 21 Coastal Realty Ltd.

1/31
$350,000
20 days
1BD
1BA
1 Parking
690 sqft
Maint. Fee $347
MLS#: R3173030
Macdonald Realty (Surrey/152)

1/35
$355,800
47 days
1BD
1BA
1 Parking
682 sqft
Maint. Fee $513
MLS#: R3163436
RE/MAX All Points Realty

1/28
$352,900
146 days
1BD
1BA
1 Parking
673 sqft
Maint. Fee $525
MLS#: R3130608
Century 21 Coastal Realty Ltd.
