

Maintenance fees
$494.65
Locker
Owned
Exposure
-
Possession
-
Price per sqft
$617
Taxes
$1,808.13 (2025)
Outdoor space
-
Age of building
53 years old
See what's nearby
Description
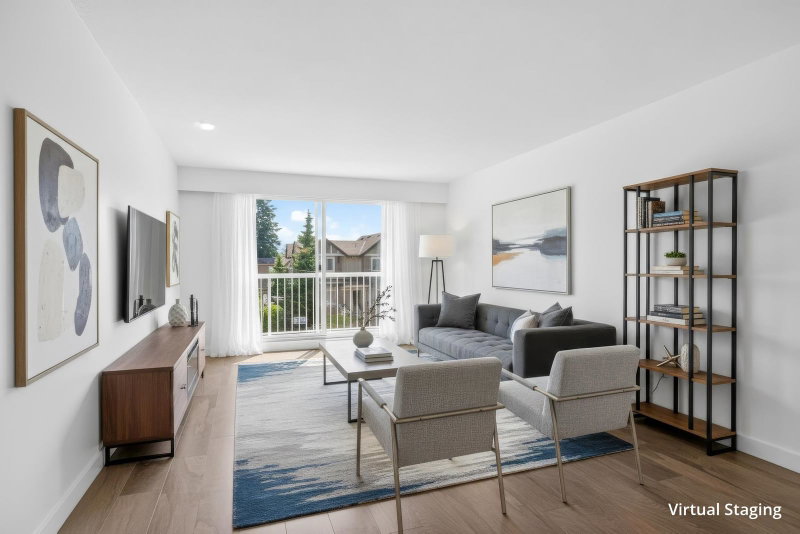
Welcome to Westcliff Arms, built by the reputable Bosa and located in Capitol Hill, only a short walk to shops, schools, transit, and parks. This bright and peaceful corner home is move-in ready after its tasteful 2021 renovation (new kitchen cabinets, counter and appliances, bathrooms, laminate flooring and paint). Its spacious 2 beds 1.5 baths floorplan is thoughtfully laid out with separated bedrooms, a large living room plus a wrap-around balcony to extend the living space – BBQs are allowed! Major building updates include new windows and sliding doors in 2023, plus the elevator modernization has been paid. Enjoy in-suite laundry, 1 underground parking and locker. Welcomes 1 dog & 1 cat, or 2 cats. Experience it yourself... Open house Saturday, August 29, 2-4pm
Broker: Oakwyn Realty Ltd.
MLS®#: R3143688
Property details
Neighbourhood:
Parking:
Yes
Parking type:
Detached Garage
Property type:
Condo Apt
Heating type:
Baseboard,
Style:
Apartment/Condo
Ensuite laundry:
No
MLS Size:
890 sqft
Listed on:
Jul 7, 2026
Show all details
Rooms
| Name | Size | Features |
|---|---|---|
Living Room | 12.25 x 17.92 ft | |
Dining Room | 7.08 x 7.67 ft | |
Kitchen | 7.33 x 7.67 ft |
Show all
Instant estimate:
orto view instant estimate
$11,138
lower than listed pricei
High
$552,998
Mid
$537,862
Low
$514,095
Have a home? See what it's worth with an instant estimate
Use our AI-assisted tool to get an instant estimate of your home's value, up-to-date neighbourhood sales data, and tips on how to sell for more.
Outdoor Patio
Included in Maintenance Fees
Heat
Water
Garbage Pickup
Gardening
Hot Water
Management
1/39
$584,900
19 days
2BD
1BA
1 Parking
938 sqft
Maint. Fee $553
MLS#: R3156462
Macdonald Realty

1/40
$549,900
40 days
2BD
1BA
1 Parking
950 sqft
Maint. Fee $553
MLS#: R3150155
RE/MAX Crest Realty

1/37
$485,000
26 days
2BD
1BA
1 Parking
940 sqft
Maint. Fee $575
MLS#: R3153881
Sutton Group-West Coast Realty (Langley)

1/26
$478,000
87 days
2BD
1BA
1 Parking
779 sqft
Maint. Fee $474
MLS#: R3134796
Royal Pacific Realty Corp.
