

Maintenance fees
$494.65
Locker
Owned
Exposure
-
Possession
-
Price per sqft
$603
Taxes
$1,927 (2026)
Outdoor space
-
Age of building
53 years old
See what's nearby
Description
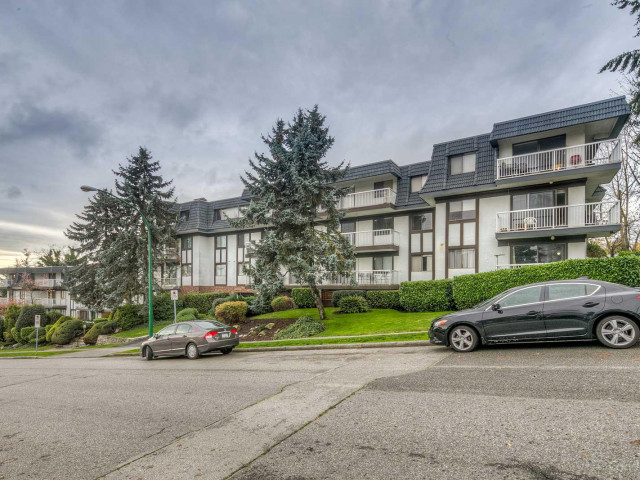
Some of the best value in the desirable Capitol Hill Elementary catchment! Westcliff Arms by Bosa has seen many projects, including windows & patio doors (2023), balconies (2019), boiler (2017), roof (2008), and plumbing (2006), Future Elevator Project Paid For (2027). Located on the quiet side of the building, your new home features a west-facing patio with peakaboo views of the Metrotown skyline. Your 2 bedroom 2 bathroom home has a large renovated kitchen with tons of storage, in suite laundry, & a primary bedroom big enough for a king-sized bed. Westcliff Arms boasts a retro amenity space, sauna, & a large bike room. Walking distance to shopping and transit. 1 parking & 1 storage included, with options for additional storage & parking. Pet friendly, bring your large dog (or cats).
Broker: Keller Williams Bold Realty
MLS®#: R3176674
Open House Times
Saturday, Oct 24th
2:00pm - 4:00pm
Sunday, Oct 25th
2:00pm - 4:00pm
Property details
Neighbourhood:
Parking:
Yes
Parking type:
Underground
Property type:
Condo Apt
Heating type:
Baseboard,
Style:
Apartment/Condo
Ensuite laundry:
No
MLS Size:
871 sqft
Listed on:
Oct 20, 2026
Show all details
Rooms
| Name | Size | Features |
|---|---|---|
Foyer | 11.25 x 4.08 ft | |
Kitchen | 7.75 x 7.00 ft | |
Dining Room | 7.75 x 11.67 ft |
Show all
Instant estimate:
orto view instant estimate
$13,181
lower than listed pricei
High
$526,222
Mid
$511,819
Low
$489,202
Have a home? See what it's worth with an instant estimate
Use our AI-assisted tool to get an instant estimate of your home's value, up-to-date neighbourhood sales data, and tips on how to sell for more.
Outdoor Patio
Included in Maintenance Fees
Heat
Garbage Pickup
Gardening
Hot Water
Management

1/40
$549,900
85 days
2BD
1BA
1 Parking
950 sqft
Maint. Fee $553
MLS#: R3150155
RE/MAX Crest Realty

1/13
$568,000
42 days
2BD
2BA
1 Parking
813 sqft
Maint. Fee $456
MLS#: R3162330
Multiple Realty Ltd.

1/13
$549,000
134 days
1BD
1BA
1 Parking
774 sqft
Maint. Fee $370
MLS#: R3133290
Sutton Centre Realty
1/17
$575,000
33 days
1BD
1BA
1 Parking
782 sqft
Maint. Fee $348
MLS#: R3166858
RE/MAX Real Estate Services
