


Maintenance fees
$510.98
Locker
None
Exposure
-
Possession
-
Price per sqft
$561
Taxes
$2,327.91 (2026)
Outdoor space
Balcony, Patio
Age of building
53 years old
See what's nearby
Description
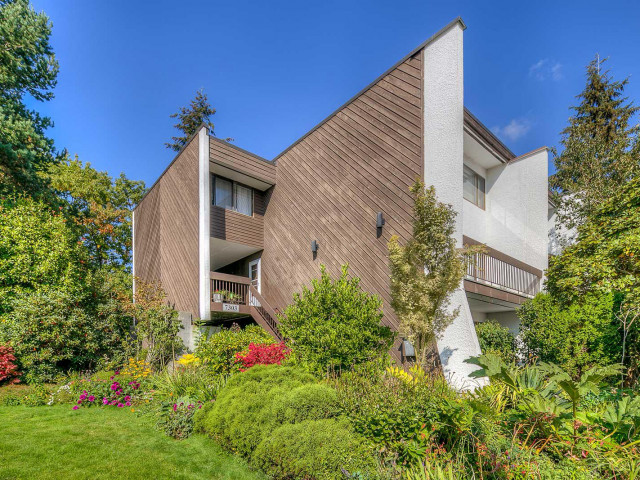
Beautifully Renovated 2Bed/2Bath Townhome in Villa Montecito! Nestled in the quiet and highly desirable Montecito neighbourhood of North Burnaby. The unit features an open-concept layout with generous living and dining areas, a functional kitchen, a well-appointed primary bedroom, in-suite laundry, and additional storage space. Step outside to your oversized private patio overlooking a lush greenbelt and mature trees-an ideal setting for relaxation and outdoor entertaining. The conveniently located parking stall is just steps from the unit. Enjoy an unbeatable location within walking distance to Montecito Elementary School, next to Burnaby Mountain Golf Course, minutes from Sperling-Burnaby Lake SkyTrain Station, and with easy access to SFU and major commuter routes.
Broker: RE/MAX Masters Realty
MLS®#: R3138725
Property details
Neighbourhood:
Parking:
Yes
Parking type:
Underground
Property type:
Townhouse
Heating type:
Electric
Style:
Townhouse
Ensuite laundry:
Yes
MLS Size:
1245 sqft
Listed on:
Jun 22, 2026
Show all details
Rooms
| Name | Size | Features |
|---|---|---|
Foyer | 5.83 x 7.25 ft | |
Kitchen | 9.00 x 16.33 ft | |
Dining Room | 9.00 x 13.92 ft |
Show all
Instant estimate:
orto view instant estimate
$28,844
lower than listed pricei
High
$701,758
Mid
$669,156
Low
$650,700
Have a home? See what it's worth with an instant estimate
Use our AI-assisted tool to get an instant estimate of your home's value, up-to-date neighbourhood sales data, and tips on how to sell for more.
Outdoor Patio
Outdoor Pool
Included in Maintenance Fees
Heat
Garbage Pickup
Gardening
Management
Snow Removal
Recreation Facility

1/24
$729,000
87 days
2BD
2BA
1 Parking
1,215 sqft
Maint. Fee $511
MLS#: R3143034
RE/MAX Select Properties

1/35
$712,950
87 days
3BD
3BA
1 Parking
1,248 sqft
Maint. Fee $534
MLS#: R3143077
RE/MAX Crest Realty

1/40
$708,888
10 days
3BD
3BA
2 Parking
1,361 sqft
Maint. Fee $537
MLS#: R3167917
Rennie & Associates Realty Ltd.

1/38
$664,880
9 days
3BD
2BA
1 Parking
1,273 sqft
Maint. Fee $508
MLS#: R3168327
Stonehaus Realty Corp.
