


Maintenance fees
$692.75
Locker
Owned
Exposure
-
Possession
-
Price per sqft
$730
Taxes
-
Outdoor space
-
Age of building
22 years old
See what's nearby
Description
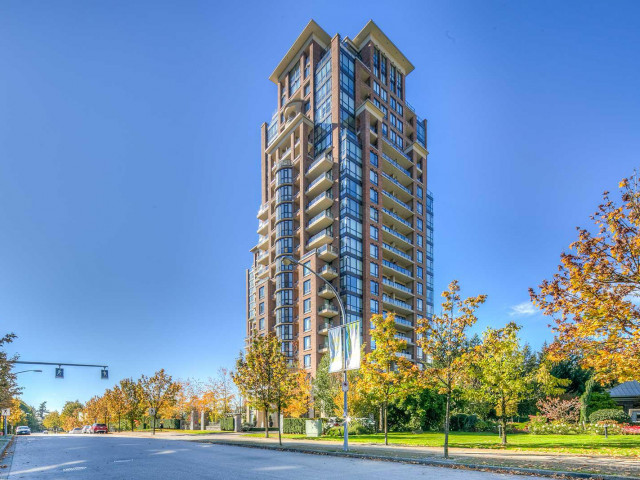
Welcome to Villa Jardin! Surrounded by beautiful scenery, with City Park and a lush forest, this 3bed, 2bath unit offers stunning SW views through floor-to-ceiling windows. Only four units per floor, this bright and spacious home features 9' ceilings, fresh paint, UV-protection window film, granite countertops and LG appliances. The expansive 442 sqft covered balcony offers incredible versatility, easily accommodating outdoor dining, a cozy kids' play area, extra storage, and a relaxing lounge to take in the stunning views. 2 parking, 1 locker. Amenities : lounge, theatre, hot tub, steam room, gym, library, and games room. 2 pets allowed. Good school catchment Taylor Park Elementary, Burnaby South Secondary. A $10-a-day premium daycare is located next door. 5 minute walk to Edmonds Station
Broker: Sutton Group - 1st West Realty
MLS®#: R3162409
Property details
Neighbourhood:
Parking:
2
Parking type:
Underground
Property type:
Condo Apt
Heating type:
Electric
Style:
Apartment/Condo
Ensuite laundry:
No
MLS Size:
1177 sqft
Listed on:
Sep 8, 2026
Show all details
Rooms
| Name | Size | Features |
|---|---|---|
Living Room | 10.58 x 12.08 ft | |
Kitchen | 8.25 x 8.08 ft | |
Dining Room | 8.00 x 12.08 ft |
Show all
Instant estimate:
orto view instant estimate
$20,953
lower than listed pricei
High
$861,631
Mid
$838,047
Low
$801,016
Have a home? See what it's worth with an instant estimate
Use our AI-assisted tool to get an instant estimate of your home's value, up-to-date neighbourhood sales data, and tips on how to sell for more.
Jacuzzi
Included in Maintenance Fees
Water
Garbage Pickup
Gardening
Hot Water
Management
Recreation Facility

1/32
$928,000
18 days
3BD
2BA
0 Parking
1,206 sqft
Maint. Fee $712
MLS#: R3163864
Sutton Group - 1st West Realty

1/16
$919,000
10 days
3BD
2BA
1 Parking
1,080 sqft
Maint. Fee $545
MLS#: R3167133
Royal Pacific Realty (Kingsway) Ltd.

1/36
$799,000
208 days
2BD
2BA
1 Parking
1,229 sqft
Maint. Fee $724
MLS#: R3096372
Youlive Realty

1/40
$838,000
5 days
3BD
2BA
2 Parking
1,190 sqft
Maint. Fee $692
MLS#: R3168775
WESTSIDE Tom Gradecak Realty
