19 - 3737 Pender Street, Burnaby

19 - 3737 Pender Street
+32
3
 bed
2
 bath
2
 parking
1221
 sqft
Townhouse
* This unit size is calculated from condos.ca data
$1,099,000
For Sale
7 hours
 on site
$1,099,000
* This unit size is calculated from condos.ca data
Click to open the pre-gallery to get the direction
Maintenance fees
$580.92
Locker
None
Exposure
-
Possession
-
Price per sqft
$900
Taxes
$3,091.87 (2025)
Outdoor space
Balcony, Patio
Age of building
24 years old
See what's nearby
Description
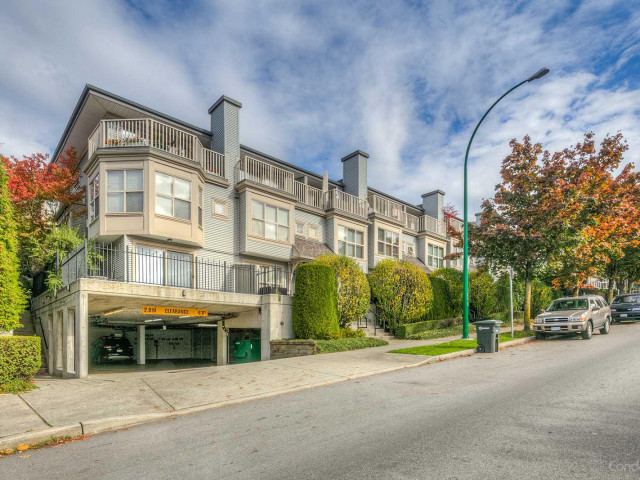
Modern townhouse living with the space, style and flexibility you’ve been looking for! This bright, freshly painted 3-bedroom Burnaby Heights home features a unique reverse floorplan designed to maximize natural light, outlooks and entertaining. Vaulted ceilings create an airy feel through the upper living areas, complemented by heated engineered hardwood floors and a sleek kitchen with stainless steel appliances. Step outside to the generous top-floor deck and take in impressive south, east and west views. The third bedroom sits on its own level with access to a private fenced patio—ideal for guests, in-laws or a work-from-home setup. Quietly positioned facing the courtyard, not Pender. A rare side-by-side double garage plus exterior parking provides incredible flexibility and storage.
Broker: Royal LePage Sussex Pigott Properties
MLS®#: R3163360
Open House Times
Sunday, Sep 13th
2:00pm - 4:00pm
Add to calendar
Property details
Neighbourhood:
Parking:
2
Parking type:
Detached Garage
Property type:
Townhouse
Heating type:
Electric,
Style:
Townhouse
Ensuite laundry:
No
MLS Size:
1221 sqft
Listed on:
Sep 9, 2026
Show all details
Rooms
NameSizeFeatures
Dining Room
10.00 x 11.33 ft
Living Room
11.33 x 11.50 ft
Kitchen
7.42 x 11.33 ft
Show all
Instant estimate:
orto view instant estimate
$15,534
lower than listed price
i
High
$1,136,254
Mid
$1,083,466
Low
$1,053,582
Have a home? See what it's worth with an instant estimate

Use our AI-assisted tool to get an instant estimate of your home's value, up-to-date neighbourhood sales data, and tips on how to sell for more.

Included in Maintenance Fees

Garbage Pickup
Gardening
Management
Twenty

Twenty

3737 Pender St

For sale 0
|
For rent 0
7 - 1203 Madison Avenue
1/21
$999,000
42 days
7 - 1203 Madison Avenue
3BD
3BA
2 Parking
1,210 sqft
Maint. Fee $642
MLS#: R3151004
eXp Realty
42 days
2 - 2893 Eton Street
1/33
$1,098,000
104 days
2 - 2893 Eton Street
3BD
3BA
1 Parking
1,200 sqft
MLS#: R3129285
Unilife Realty Inc.
104 days
TH103 - 2351 Beta Avenue
1/40
$999,000
1 day
TH103 - 2351 Beta Avenue
3BD
3BA
2 Parking
1,307 sqft
Maint. Fee $809
MLS#: R3162362
Grand Central Realty
1 day
TH302 - 2351 Beta Avenue
1/38
$1,099,000
30 days
TH302 - 2351 Beta Avenue
3BD
3BA
2 Parking
1,306 sqft
Maint. Fee $860
MLS#: R3154102
Sutton Group-West Coast Realty
30 days

About 19 - 3737 Pender Street

19 - 3737 Pender Street is a Burnaby townhouse for sale. 19 - 3737 Pender Street has an asking price of $1099000, and has been on the market since September 2026. This townhouse has 3 beds, 2 bathrooms and is 1221 sqft. 19 - 3737 Pender Street resides in the Burnaby Heights neighbourhood, and nearby areas include Hastings-Sunrise, Brentwood, Capitol Hill and Maplewood.

3737 Pender St is only a 3 minute walk from Tim Hortons for that morning caffeine fix and if you're not in the mood to cook, Baci Restaurant, Green & Oak Malaysian Restaurant and Fontana Caffe are near this townhouse. Groceries can be found at Active Body Nutrition Centre which is only a 4 minute walk and you'll find Nexgen Hearing only steps away as well. Love being outside? Look no further than West-Sells Park and Adanac Park, which are both only steps away.

For those residents of 3737 Pender St without a car, you can get around quite easily. The closest transit stop is a Bus Stop (Westbound Hastings St @ Esmond Ave) and is only steps away connecting you to Burnaby's public transit service. It also has route Metrotown/pender/kootenay, route Port Coquitlam Station/kootenay Loop, and more nearby.

mls reciprocity

Disclaimer: This representation is based in whole or in part on data generated by the Chilliwack & District Real Estate Board, Fraser Valley Real Estate Board or Greater Vancouver REALTORS® which assumes no responsibility for its accuracy. MLS®, REALTOR® and the associated logos are trademarks of The Canadian Real Estate Association.
