PH1 - 7738 Edmonds Street, Burnaby

PH1 - 7738 Edmonds Street
+18
1
 bed
1
 bath
1
 parking
616
 sqft
Condo Apt
* This unit size is calculated from condos.ca data
$450,000
For Sale
80 days
 on site
$450,000
* This unit size is calculated from condos.ca data
Click to open the pre-gallery to get the direction
Maintenance fees
$350.31
Locker
Owned
Exposure
-
Possession
-
Price per sqft
$731
Taxes
$1,593.71 (2024)
Outdoor space
-
Age of building
14 years old
See what's nearby
Description
Welcome to TOSCANA in East Burnaby.This fabulous complex is in a great location close to transportation, shopping, recreation. Located in the heart of Edmonds, this adorable 1 bedroom condo has a spacious, open concept layout. Featuring granite countertops in kitchen and bathrooms, good size balcony outside perfect for entertaining, relaxing and bbq'ing. Close to the community centre and Highgate Village, short drive to Metrotown, or walk to nearby parks and shops. Walking distance to transit, Edmonds Elementary School, Edmonds Community Centre and MORE restaurants and shops! ***OPEN HOUSE: 1-3pm Sat, Aug 22nd, 2026**
Broker: eXp Realty
MLS®#: R3136957
Property details
Neighbourhood:
Parking:
Yes
Parking type:
Detached Garage
Property type:
Condo Apt
Heating type:
Electric
Style:
Apartment/Condo
Ensuite laundry:
No
MLS Size:
616 sqft
Listed on:
Jun 17, 2026
Show all details
Rooms
NameSizeFeatures
Kitchen
12.00 x 12.00 ft
Living Room
9.00 x 10.00 ft
Dining Room
8.00 x 10.00 ft
Show all
Instant estimate:
orto view instant estimate
$8,723
lower than listed price
i
High
$453,695
Mid
$441,277
Low
$421,777
Have a home? See what it's worth with an instant estimate

Use our AI-assisted tool to get an instant estimate of your home's value, up-to-date neighbourhood sales data, and tips on how to sell for more.

Elevator
Outdoor Patio

Included in Maintenance Fees

Heat
Water
Garbage Pickup
Gardening
Hot Water
Management
Snow Removal
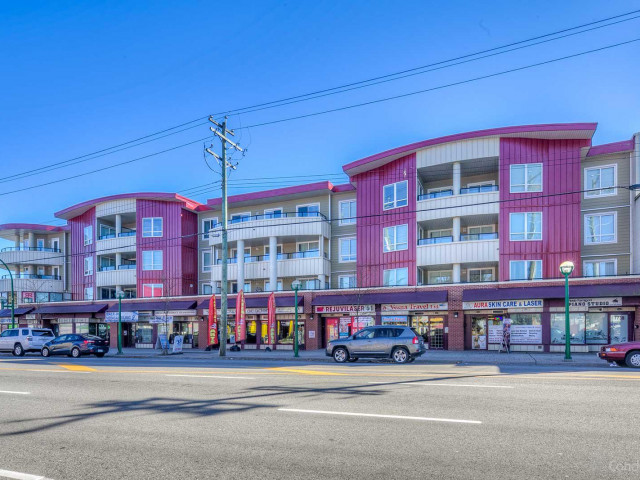
Toscana

Toscana

7738 Edmonds St

For sale 2
|
For rent 0
106 - 7377 14th Avenue
1/33
$489,000
46 days
106 - 7377 14th Avenue
1BD
1BA
1 Parking
614 sqft
Maint. Fee $273
MLS#: R3148353
RE/MAX Masters Realty
46 days
502 - 7225 Acorn Avenue
1/23
$459,000
143 days
502 - 7225 Acorn Avenue
1BD
1BA
1 Parking
589 sqft
Maint. Fee $267
MLS#: R3111682
Team 3000 Realty Ltd.
143 days
302 - 709 12th Street
1/35
$487,000
39 days
302 - 709 12th Street
1BD
1BA
1 Parking
652 sqft
Maint. Fee $380
MLS#: R3150518
Macdonald Realty
39 days
322 - 6833 Village Green
1/21
$485,000
138 days
322 - 6833 Village Green
1BD
1BA
1 Parking
607 sqft
Maint. Fee $388
MLS#: R3113787
Vanhaus Gruppe Realty Inc.
138 days

About PH1 - 7738 Edmonds Street

Ph1 - 7738 Edmonds Street is a Burnaby condo for sale. Ph1 - 7738 Edmonds Street has an asking price of $450000, and has been on the market since June 2026. This condo has 1 bed, 1 bathroom and is 616 sqft. Ph1 - 7738 Edmonds Street resides in the Burnaby Edmonds neighbourhood, and nearby areas include Uptown, Burnaby Lake, West End and The Crest.

Some good places to grab a bite are Lost in the 50S, Day's Thai Restaurant or Amorosa Pasta House. Venture a little further for a meal at one of Edmonds neighbourhood's restaurants. If you love coffee, you're not too far from Perk & Puff Cafe located at 7670 6th St. Groceries can be found at Rustic Bread Bakery which is only a 5 minute walk and you'll find Edmonds Clinic only steps away as well. If you're an outdoor lover, condo residents of 7738 Edmonds St are a 3-minute walk from Cafferky Park and Hilda Park.

Transit riders take note, 7738 Edmonds St is only steps away to the closest public transit Bus Stop (Eastbound Edmonds St @ Canada Way) with route New Westminster Station/edmonds Station, and route Downtown/surrey Central Station Nightbus.

mls reciprocity

Disclaimer: This representation is based in whole or in part on data generated by the Chilliwack & District Real Estate Board, Fraser Valley Real Estate Board or Greater Vancouver REALTORS® which assumes no responsibility for its accuracy. MLS®, REALTOR® and the associated logos are trademarks of The Canadian Real Estate Association.
