3507 - 6468 Willingdon Avenue, Burnaby

3507 - 6468 Willingdon Avenue
+17
1
 bed
1
 bath
1
 parking
535
 sqft
Condo Apt
* This unit size is calculated from condos.ca data
$643,900
For Sale
1 hour
 on site
$643,900
* This unit size is calculated from condos.ca data
Click to open the pre-gallery to get the direction
Maintenance fees
$296.43
Locker
Owned
Exposure
-
Possession
-
Price per sqft
$1,204
Taxes
-
Outdoor space
-
Age of building
1 years old
See what's nearby
Description
Efficient design meets everyday convenience in this NE facing 535 SF 1 bedroom home at The Standard by Anthem Properties. Steps from transit, shopping, dining, and parks, this 43-storey tower offers over 22,000 SF of curated indoor and outdoor amenities. Inside, enjoy 24" integrated Bosch appliances, wide-plank laminate flooring, and 9' ceilings. A heat pump ensures year-round comfort. The bright bedroom features walk-through closets, and direct bathroom entry. Thoughtful storage solutions, including a large pantry and entry closet, keep everything organized and within reach.
Broker: Anthem Realty Ltd.
MLS®#: R3173134
Open House Times
Saturday, Oct 10th
2:00pm - 4:00pm
Add to calendar
Sunday, Oct 11th
2:00pm - 4:00pm
Add to calendar
Property details
Neighbourhood:
Parking:
Yes
Parking type:
Detached Garage
Property type:
Condo Apt
Heating type:
Heat Pump
Style:
Apartment/Condo
Ensuite laundry:
No
MLS Size:
535 sqft
Listed on:
Oct 6, 2026
Show all details
Rooms
NameSizeFeatures
Kitchen
6.25 x 13.25 ft
Living Room
9.25 x 11.50 ft
Dining Room
6.75 x 5.50 ft
Show all
Instant estimate:
orto view instant estimate
$16,110
lower than listed price
i
High
$645,457
Mid
$627,790
Low
$600,049
Have a home? See what it's worth with an instant estimate

Use our AI-assisted tool to get an instant estimate of your home's value, up-to-date neighbourhood sales data, and tips on how to sell for more.

Included in Maintenance Fees

Water
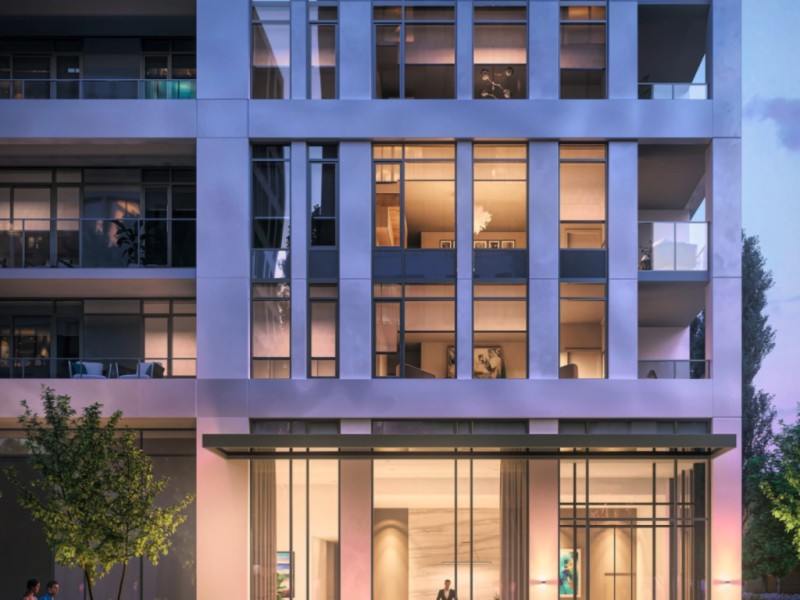
The Standard

The Standard

6468 Willingdon Ave

For sale 5
|
For rent 2
1005 - 6468 Willingdon Avenue
1/5
$621,888
13 days
1005 - 6468 Willingdon Avenue
1BD
1BA
1 Parking
576 sqft
Maint. Fee $322
MLS#: R3168768
Metro Edge Realty
13 days
1905 - 6468 Willingdon Avenue
1/30
$599,900
63 days
1905 - 6468 Willingdon Avenue
1BD
1BA
1 Parking
575 sqft
Maint. Fee $314
MLS#: R3152454
Luxmore Realty
63 days
1406 - 6463 Silver Avenue
1/34
$638,000
48 days
1406 - 6463 Silver Avenue
2BD
1BA
1 Parking
582 sqft
Maint. Fee $361
MLS#: R3157232
Sutton Group - 1st West Realty
48 days
701 - 6463 Silver Avenue
1/1
$548,000
112 days
701 - 6463 Silver Avenue
1BD
1BA
1 Parking
462 sqft
Maint. Fee $288
MLS#: R3136688
LeHomes Realty Premier

112 days

About 3507 - 6468 Willingdon Avenue

Located at 3507 - 6468 Willingdon Avenue, this Burnaby condo is available for sale. It was listed at $643900 in October 2026 and has 1 bed and 1 bathroom. 3507 - 6468 Willingdon Avenue resides in the Burnaby Metrotown neighbourhood, and nearby areas include South Slope, Killarney, Burnaby Hospital and Deer Lake.

There are a lot of great restaurants around The Standard. If you can't start your day without caffeine fear not, your nearby choices include Starbucks. Groceries can be found at Trafalgar Food Market which is a 5-minute walk and you'll find Chen, Esther, DMD a 3-minute walk as well. If you're in the mood for some entertainment, Cineplex Cinemas Metropolis is not far away from 6468 Willingdon Ave. For nearby green space, Maywood Park and Kinnee Park could be good to get out of your condo and catch some fresh air or to take your dog for a walk.

For those residents of The Standard without a car, you can get around rather easily. The closest transit stop is a Bus Stop (Southbound Willingdon Ave @ Maywood St) and is only steps away connecting you to Burnaby's public transit service. It also has route Metrotown Station/river District, route Metrotown Station/suncrest, and more nearby.

mls reciprocity

Disclaimer: This representation is based in whole or in part on data generated by the Chilliwack & District Real Estate Board, Fraser Valley Real Estate Board or Greater Vancouver REALTORS® which assumes no responsibility for its accuracy. MLS®, REALTOR® and the associated logos are trademarks of The Canadian Real Estate Association.