204 - 6468 Willingdon Avenue, Burnaby

204 - 6468 Willingdon Avenue
+17
3
 bed
2
 bath
1
 parking
1080
 sqft
Condo Apt
* This unit size is calculated from condos.ca data
$989,900
For Sale
21 days
 on site
$989,900
* This unit size is calculated from condos.ca data
Click to open the pre-gallery to get the direction
Maintenance fees
$592.86
Locker
Owned
Exposure
-
Possession
-
Price per sqft
$917
Taxes
-
Outdoor space
-
Age of building
1 years old
See what's nearby
Description
Space, light, and flexibility define this impressive north-facing 1,080 SF 3 bedroom home at The Standard by Anthem Properties. Located steps to the SkyTrain, Metropolis at Metrotown, Station Square, and Central Park, convenience is at your doorstep. Premium integrated Bosch appliances, wide-plank laminate flooring, and 9' ceilings elevate the interiors. A designated heat pump provides efficient heating and cooling year-round. The kitchen is designed for cooking and entertaining, complete with generous pantry and pullout storage. Spacious bedrooms and a versatile third room adapt easily to your lifestyle needs.
Broker: Anthem Realty Ltd.
MLS®#: R3178993
Property details
Neighbourhood:
Parking:
Yes
Parking type:
Detached Garage
Property type:
Condo Apt
Heating type:
Heat Pump
Style:
Apartment/Condo
Ensuite laundry:
No
MLS Size:
1080 sqft
Listed on:
Oct 27, 2026
Show all details
Rooms
NameSizeFeatures
Kitchen
7.92 x 14.00 ft
Living Room
9.33 x 10.08 ft
Dining Room
10.67 x 7.67 ft
Show all
Instant estimate:
orto view instant estimate
$34,700
lower than listed price
i
High
$982,080
Mid
$955,200
Low
$912,992
Have a home? See what it's worth with an instant estimate

Use our AI-assisted tool to get an instant estimate of your home's value, up-to-date neighbourhood sales data, and tips on how to sell for more.

Included in Maintenance Fees

Water
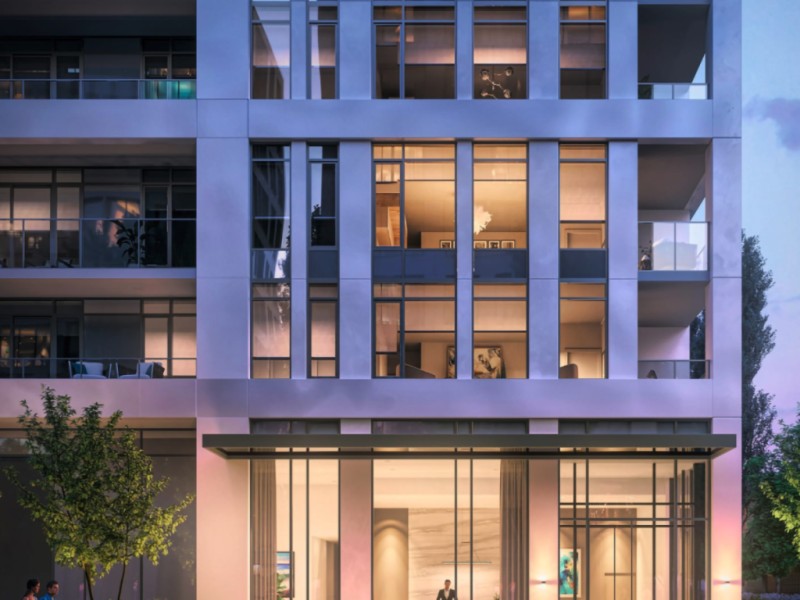
The Standard

The Standard

6468 Willingdon Ave

For sale 10
|
For rent 0
1205 - 6288 Cassie Avenue
1/26
$935,680
22 days
1205 - 6288 Cassie Avenue
3BD
2BA
2 Parking
1,088 sqft
Maint. Fee $799
MLS#: R3178485
Luxmore Realty
22 days
1405 - 6288 Cassie Avenue
1/22
$1,059,000
56 days
1405 - 6288 Cassie Avenue
3BD
2BA
2 Parking
1,109 sqft
Maint. Fee $799
MLS#: R3168637
Laboutique Realty
56 days
1907 - 6288 Cassie Avenue
1/39
$929,000
104 days
1907 - 6288 Cassie Avenue
2BD
2BA
2 Parking
962 sqft
Maint. Fee $705
MLS#: R3153041
LeHomes Realty Premier
104 days
1805 - 6288 Cassie Avenue
1/32
$1,025,000
251 days
1805 - 6288 Cassie Avenue
3BD
2BA
2 Parking
1,088 sqft
Maint. Fee $799
MLS#: R3098731
Sutton Group - Vancouver First Realty

251 days

About 204 - 6468 Willingdon Avenue

204 - 6468 Willingdon Avenue is a Burnaby condo for sale. It has been listed at $989900 since October 2026. This 1080 sqft condo has 3 beds and 2 bathrooms. Situated in Burnaby's Metrotown neighbourhood, South Slope, Killarney, Burnaby Hospital and Deer Lake are nearby neighbourhoods.

There are a lot of great restaurants around The Standard. If you can't start your day without caffeine fear not, your nearby choices include Starbucks. Groceries can be found at Trafalgar Food Market which is a 5-minute walk and you'll find Chen, Esther, DMD a 3-minute walk as well. Wanting to catch a movie? Cineplex Cinemas Metropolis is within walking distance from 6468 Willingdon Ave. For nearby green space, Maywood Park and Kinnee Park could be good to get out of your condo and catch some fresh air or to take your dog for a walk.

For those residents of The Standard without a car, you can get around quite easily. The closest transit stop is a Bus Stop (Southbound Willingdon Ave @ Maywood St) and is only steps away connecting you to Burnaby's public transit service. It also has route Metrotown Station/river District, route Metrotown Station/suncrest, and more nearby.

mls reciprocity

Disclaimer: This representation is based in whole or in part on data generated by the Chilliwack & District Real Estate Board, Fraser Valley Real Estate Board or Greater Vancouver REALTORS® which assumes no responsibility for its accuracy. MLS®, REALTOR® and the associated logos are trademarks of The Canadian Real Estate Association.