1905 - 6468 Willingdon Avenue, Burnaby

1905 - 6468 Willingdon Avenue
+26
1
 bed
1
 bath
1
 parking
575
 sqft
Condo Apt
* This unit size is calculated from condos.ca data
$599,999
For Sale
3 hours
 on site
$599,999
* This unit size is calculated from condos.ca data
Click to open the pre-gallery to get the direction
Maintenance fees
$314.21
Locker
Owned
Exposure
-
Possession
-
Price per sqft
$1,043
Taxes
$2,993.48 (2025)
Outdoor space
-
Age of building
1 years old
See what's nearby
Description
Experience elevated Metrotown living in this stunning 1 bed, 1 bath home at The Standard by Anthem, featuring the largest 1-bedroom floorplan. Offering 575 sq. ft. of beautifully designed interior space plus a spacious private balcony, this home showcases breathtaking views of Central Park and the North Shore Mountains. Enjoy premium Bosch appliances, air conditioning, a gas cooktop & in-suite laundry for everyday comfort and style. Residents enjoy 22,000 sq. ft. of world-class amenities, just steps from Metrotown, SkyTrain, dining, and shopping. Located in the Maywood Community School and Burnaby South Secondary catchments.
Broker: Luxmore Realty
MLS®#: R3152454
Property details
Neighbourhood:
Parking:
Yes
Parking type:
Detached Garage
Property type:
Condo Apt
Heating type:
Heat Pump
Style:
Apartment/Condo
Ensuite laundry:
No
MLS Size:
575 sqft
Listed on:
Aug 4, 2026
Show all details
Rooms
NameSizeFeatures
Kitchen
6.25 x 13.25 ft
Living Room
9.25 x 11.50 ft
Dining Room
5.50 x 6.75 ft
Show all
Instant estimate:
orto view instant estimate
$20,820
higher than listed price
i
High
$638,290
Mid
$620,819
Low
$593,387
Have a home? See what it's worth with an instant estimate

Use our AI-assisted tool to get an instant estimate of your home's value, up-to-date neighbourhood sales data, and tips on how to sell for more.

Included in Maintenance Fees

Water
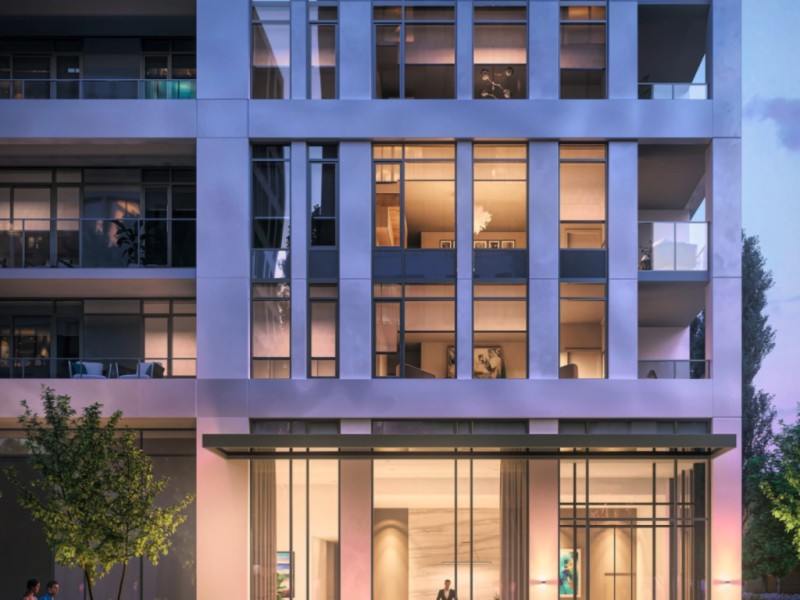
The Standard

The Standard

6468 Willingdon Ave

For sale 11
|
For rent 2
3507 - 6468 Willingdon Avenue
1/21
$643,900
5 days
3507 - 6468 Willingdon Avenue
1BD
1BA
1 Parking
535 sqft
Maint. Fee $296
MLS#: R3151370
Anthem Realty Ltd.
5 days
3807 - 6468 Willingdon Avenue
1/20
$599,000
49 days
3807 - 6468 Willingdon Avenue
1BD
1BA
1 Parking
535 sqft
Maint. Fee $296
MLS#: R3136686
Royal Pacific Realty (Kingsway) Ltd.
49 days
3606 - 6383 Mckay Avenue
1/38
$599,980
49 days
3606 - 6383 Mckay Avenue
1BD
1BA
1 Parking
570 sqft
Maint. Fee $398
MLS#: R3136414
YVR International Realty
49 days
1302 - 6398 Silver Avenue
1/23
$620,000
20 days
1302 - 6398 Silver Avenue
1BD
1BA
1 Parking
602 sqft
Maint. Fee $358
MLS#: R3146790
Sutton Group - 1st West Realty
20 days

About 1905 - 6468 Willingdon Avenue

Located at 1905 - 6468 Willingdon Avenue, this Burnaby condo is available for sale. It has been listed at $599999 since August 2026. This condo has 1 bed, 1 bathroom and is 575 sqft. Situated in Burnaby's Metrotown neighbourhood, South Slope, Killarney, Burnaby Hospital and Deer Lake are nearby neighbourhoods.

The Standard is a 5-minute walk from Starbucks for that morning caffeine fix and if you're not in the mood to cook, Mini European Deli, Pizza Garden and Espeatea Cafe Metro Place are near this condo. Groceries can be found at Trafalgar Food Market which is only a 5 minute walk and you'll find Chen, Esther, DMD a 3-minute walk as well. Wanting to catch a movie? Cineplex Cinemas Metropolis is within walking distance from 6468 Willingdon Ave. If you're an outdoor lover, condo residents of The Standard are not far from Maywood Park and Kinnee Park.

For those residents of The Standard without a car, you can get around rather easily. The closest transit stop is a Bus Stop (Southbound Willingdon Ave @ Maywood St) and is only steps away connecting you to Burnaby's public transit service. It also has route Metrotown Station/river District, route Metrotown Station/suncrest, and more nearby.

mls reciprocity

Disclaimer: This representation is based in whole or in part on data generated by the Chilliwack & District Real Estate Board, Fraser Valley Real Estate Board or Greater Vancouver REALTORS® which assumes no responsibility for its accuracy. MLS®, REALTOR® and the associated logos are trademarks of The Canadian Real Estate Association.
