2701 - 4900 Lennox Lane, Burnaby

2701 - 4900 Lennox Lane
+17
2
 bed
2
 bath
1
 parking
915
 sqft
Condo Apt
* This unit size is calculated from condos.ca data
$758,000
For Sale
3 hours
 on site
$758,000
* This unit size is calculated from condos.ca data
Click to open the pre-gallery to get the direction
Maintenance fees
$417.15
Locker
Owned
Exposure
-
Possession
-
Price per sqft
$828
Taxes
$2,895.4 (2025)
Outdoor space
Balcony, Patio
Age of building
9 years old
See what's nearby
Description
"The Park" by Intergulf. This unit feels like a PENTHOUSE with a MASSIVE rooftop patio. Amazing south-facing unobstructed views! New flooring, new kitchen cabinetry. 913 sqft of space, 2 bedrooms, 2 bathrooms. Stainless steel appliances, gas stovetop, new microwave, quartz countertops. Bright and efficient layout with modern interior finishing. The patio wraps around the unit, only on the 27th floor. Host your guests this summer outdoors with the panoramic views. Amenities include private outdoor garden, fitness room, European-inspired hot & cold tubs, sauna, rooftop lounge. Steps away from Metropolis at Metrotown, Bonsor community centre, shops and restaurants. One parking, two storage lockers. Open House Sat-Sun Aug 8-9, 2:00-4:00PM.
Broker: Magsen Realty Inc.
MLS®#: R3152555
Property details
Neighbourhood:
Parking:
Yes
Parking type:
Underground
Property type:
Condo Apt
Heating type:
Baseboard,
Style:
Apartment/Condo
Ensuite laundry:
No
MLS Size:
915 sqft
Listed on:
Aug 4, 2026
Show all details
Rooms
NameSizeFeatures
Living Room
10.83 x 14.58 ft
Dining Room
5.75 x 9.17 ft
Kitchen
7.17 x 8.42 ft
Show all
Instant estimate:
orto view instant estimate
$42,040
higher than listed price
i
High
$822,554
Mid
$800,040
Low
$764,688
Have a home? See what it's worth with an instant estimate

Use our AI-assisted tool to get an instant estimate of your home's value, up-to-date neighbourhood sales data, and tips on how to sell for more.

Included in Maintenance Fees

Water
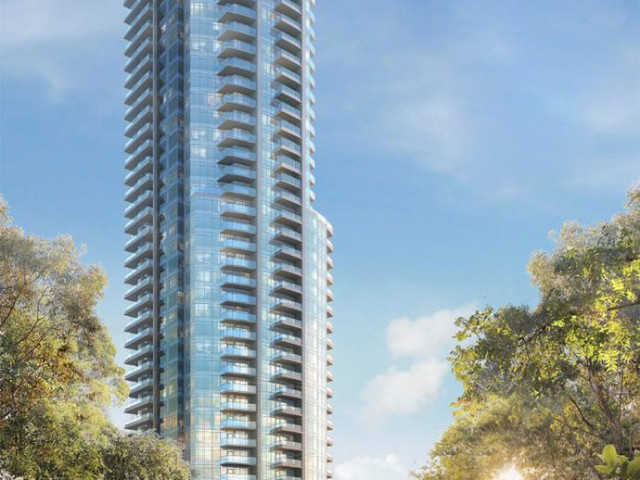
The Park Metrotown

The Park Metrotown

6668 Nelson Ave

For sale 3
|
For rent 1
2202 - 4900 Lennox Lane
1/39
$749,000
29 days
2202 - 4900 Lennox Lane
2BD
2BA
1 Parking
879 sqft
Maint. Fee $398
MLS#: R3142942
Macdonald Realty
29 days
2208 - 6588 Nelson Avenue
1/29
$795,000
32 days
2208 - 6588 Nelson Avenue
2BD
2BA
1 Parking
833 sqft
Maint. Fee $403
MLS#: R3142538
1NE Collective Realty Inc.
32 days
2301 - 6638 Dunblane Avenue
1/29
$819,000
26 days
2301 - 6638 Dunblane Avenue
2BD
2BA
1 Parking
910 sqft
Maint. Fee $355
MLS#: R3144688
Royal Pacific Realty Corp.
26 days
2007 - 6638 Dunblane Avenue
1/27
$832,000
111 days
2007 - 6638 Dunblane Avenue
2BD
2BA
1 Parking
918 sqft
Maint. Fee $360
MLS#: R3111784
Laboutique Realty

111 days

About 2701 - 4900 Lennox Lane

Located at 2701 - 4900 Lennox Lane, this Burnaby condo is available for sale. It has been listed at $758000 since August 2026. This condo has 2 beds, 2 bathrooms and is 915 sqft. 2701 - 4900 Lennox Lane, Burnaby is situated in Metrotown, with nearby neighbourhoods in South Slope, Deer Lake, Green Tree Village and Big Bend.

There are a lot of great restaurants around 6668 Nelson Ave. If you can't start your day without caffeine fear not, your nearby choices include Tim Hortons. Groceries can be found at Cafe La Foret which is not far and you'll find DRS Hehn Brent & Rulka Stuart not far as well. Wanting to catch a movie? Cineplex Cinemas Metropolis is within walking distance from The Park Metrotown. For nearby green space, Park and Lobley Park could be good to get out of your condo and catch some fresh air or to take your dog for a walk. As for close-by schools, Marlborough School Park is only a 7 minute walk from 6668 Nelson Ave.

Transit riders take note, 6668 Nelson Ave is not far to the closest public transit Bus Stop (Northbound Nelson Ave @ Bennett St) with route Lougheed Station/metrotown Station, and route Sfu/metrotown Station.

mls reciprocity

Disclaimer: This representation is based in whole or in part on data generated by the Chilliwack & District Real Estate Board, Fraser Valley Real Estate Board or Greater Vancouver REALTORS® which assumes no responsibility for its accuracy. MLS®, REALTOR® and the associated logos are trademarks of The Canadian Real Estate Association.