


Maintenance fees
$555.80
Locker
Owned
Exposure
-
Possession
-
Price per sqft
$689
Taxes
$2,332.3 (2025)
Outdoor space
-
Age of building
27 years old
See what's nearby
Description
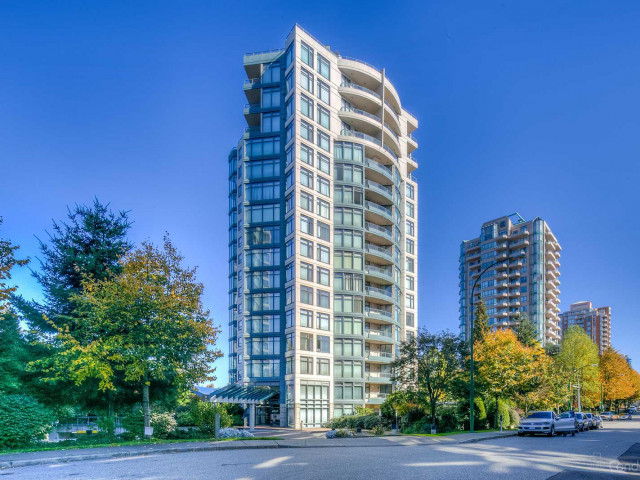
Bright, Spacious & Renovated 2 Bedroom plus Den corner unit in THE MONARCH, well built by Bosa sits at a quiet cue-de-sac in central Metrotown. Excellent S/W/N View of D/T, mountain & Metrotown city in showroom condition. Renovation includes granite kitchen & bathrooms, laminated floor. Gas Fireplace & Stove with gas included in the strata fee. Proactive building with piping redone, Big balcony repainted, some windows done. 1 parking & locker. Amenities: Gym, sauna/steam room, garden & Wheelchair access. Great location, short walk to Metrotown Mall, Crystal Mall, Skytrain Station, Superstore, Station Square Mall, Library, Bonsor Recreation Complex, Central Park, banks & restaurants. Close to BCIT & all level schools. Quick completion OK. All measurement approximate.
Broker: Grand Central Realty
MLS®#: R3123911
Property details
Neighbourhood:
Parking:
Yes
Parking type:
Underground
Property type:
Condo Apt
Heating type:
Electric,
Style:
Apartment/Condo
Ensuite laundry:
Yes
MLS Size:
1028 sqft
Listed on:
May 14, 2026
Show all details
Rooms
| Name | Size | Features |
|---|---|---|
Living Room | 12.67 x 14.58 ft | |
Dining Room | 12.25 x 13.50 ft | |
Kitchen | 8.08 x 8.42 ft |
Show all
Instant estimate:
orto view instant estimate
$19,950
lower than listed pricei
High
$707,413
Mid
$688,050
Low
$657,647
Have a home? See what it's worth with an instant estimate
Use our AI-assisted tool to get an instant estimate of your home's value, up-to-date neighbourhood sales data, and tips on how to sell for more.
Included in Maintenance Fees
Water
Heat
Garbage Pickup
Gardening
Hot Water
Management
Snow Removal
Recreation Facility

1/20
$698,000
35 days
2BD
2BA
1 Parking
897 sqft
Maint. Fee $484
MLS#: R3159160
LeHomes Realty Premier

1/35
$678,000
57 days
2BD
2BA
1 Parking
897 sqft
Maint. Fee $485
MLS#: R3152319
RE/MAX Crest Realty

1/39
$748,888
8 days
2BD
2BA
1 Parking
1,038 sqft
Maint. Fee $493
MLS#: R3167487
Royal LePage West Real Estate Services

1/16
$749,999
211 days
2BD
2BA
2 Parking
1,034 sqft
Maint. Fee $402
MLS#: R3095789
Sutton Group - 1st West Realty
