


Maintenance fees
$399.29
Locker
Owned
Exposure
-
Possession
-
Price per sqft
$672
Taxes
$2,302.04 (2026)
Outdoor space
-
Age of building
32 years old
See what's nearby
Description
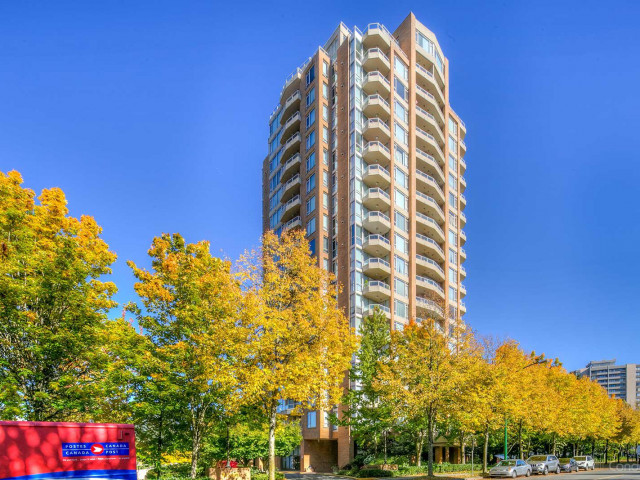
Welcome to Madison by renowned Intracorp! This spacious NE corner home offers 2 bedrooms, 2 bathrooms and 1,027 sq. ft. of functional living space. Enjoy peaceful greenery and city views in a quiet setting, yet just minutes from Metrotown, Crystal Mall, SkyTrain, library, parks, restaurants and more. Exceptionally low strata fee of only $399/month. One parking stall and one storage locker included. Excellent amenities feature a fitness centre, lounge/party room, ping-pong room and woodworking studio. Marlborough Elementary and Moscrop Secondary catchments. A rare opportunity to own a generously sized corner home offering space, convenience and excellent value in the heart of Metrotown!
Broker: RA Realty Alliance Inc.
MLS®#: R3174331
Open House Times
Saturday, Oct 10th
2:00pm - 4:00pm
Sunday, Oct 11th
2:00pm - 4:00pm
Property details
Neighbourhood:
Parking:
Yes
Parking type:
Underground
Property type:
Condo Apt
Heating type:
Electric
Style:
Apartment/Condo
Ensuite laundry:
No
MLS Size:
1027 sqft
Listed on:
Oct 9, 2026
Show all details
Rooms
| Name | Size | Features |
|---|---|---|
Living Room | 15.92 x 20.83 ft | |
Kitchen | 11.92 x 14.83 ft | |
Dining Room | 11.00 x 12.00 ft |
Show all
Instant estimate:
orto view instant estimate
$15,820
lower than listed pricei
High
$693,152
Mid
$674,180
Low
$644,389
Have a home? See what it's worth with an instant estimate
Use our AI-assisted tool to get an instant estimate of your home's value, up-to-date neighbourhood sales data, and tips on how to sell for more.
Included in Maintenance Fees
Water
Heat
Garbage Pickup
Gardening
Hot Water
Management
Recreation Facility

1/16
$749,999
220 days
2BD
2BA
2 Parking
1,034 sqft
Maint. Fee $402
MLS#: R3095789
Sutton Group - 1st West Realty

1/39
$748,888
17 days
2BD
2BA
1 Parking
1,038 sqft
Maint. Fee $493
MLS#: R3167487
Royal LePage West Real Estate Services

1/20
$648,000
60 days
2BD
2BA
1 Parking
938 sqft
Maint. Fee $478
MLS#: R3154543
Macdonald Realty Westmar

1/20
$698,000
44 days
2BD
2BA
1 Parking
897 sqft
Maint. Fee $484
MLS#: R3159160
LeHomes Realty Premier
