5002 - 3809 Evergreen Place, Burnaby

5002 - 3809 Evergreen Place
+27
2
 bed
2
 bath
1
 parking
835
 sqft
Condo Apt
* This unit size is calculated from condos.ca data
$839,000
For Sale
293 days
 on site
$839,000
* This unit size is calculated from condos.ca data
Click to open the pre-gallery to get the direction
Maintenance fees
$502.70
Locker
None
Exposure
-
Possession
-
Price per sqft
$1,005
Taxes
$2,757.75 (2025)
Outdoor space
-
Age of building
3 years old
See what's nearby
Description
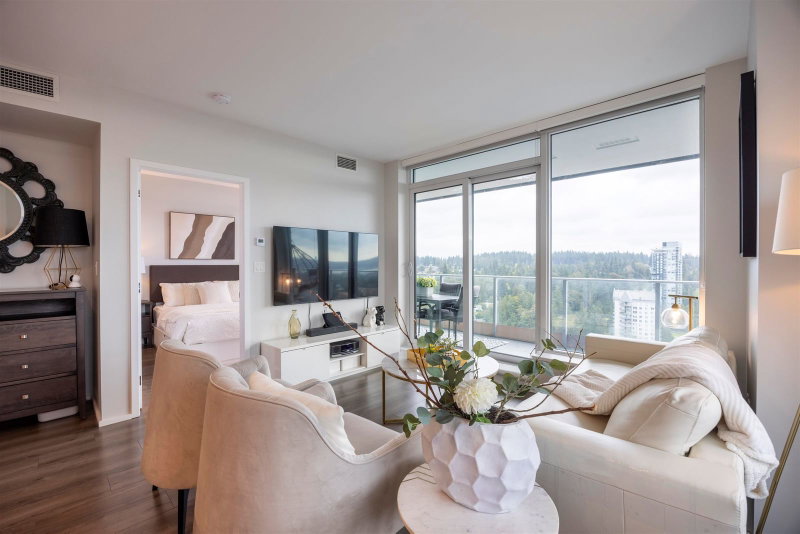
Welcome to this exceptional 2-bedroom, 2-bath corner residence on the 50th floor of Tower ONE Floor-to-ceiling windows showcase panoramic views, while a wrap-around balcony is perfect for relaxing or entertaining. Designed with sophistication, the home features air conditioning, premium appliances and a spacious kitchen with island. Generous bedrooms offer excellent closet space, and the building provides concierge service and a three-level Amenity Pavilion with gym, games, putting green, workstations, and more. Residents enjoy direct access to shopping, dining, parks, and three SkyTrain lines. Units 5001 & 5002 can be purchased together, creating a 5bed5bath residence with over 2,000 sq.ft of living space. The connected balconies offering privacy and convenience for the two homes.
Broker: RE/MAX Masters Realty
MLS®#: R3074095
Property details
Neighbourhood:
Parking:
Yes
Parking type:
Underground
Property type:
Condo Apt
Heating type:
Heat Pump
Style:
Apartment/Condo
Ensuite laundry:
No
MLS Size:
835 sqft
Listed on:
Dec 16, 2025
Show all details
Rooms
NameSizeFeatures
Primary Bedroom
9.17 x 10.08 ft
Bedroom
8.92 x 9.58 ft
Living Room
7.75 x 15.58 ft
Show all
Instant estimate:
orto view instant estimate
$41,381
lower than listed price
i
High
$820,065
Mid
$797,619
Low
$762,374
Have a home? See what it's worth with an instant estimate

Use our AI-assisted tool to get an instant estimate of your home's value, up-to-date neighbourhood sales data, and tips on how to sell for more.

Included in Maintenance Fees

Water
The City of Lougheed - Tower One

The City of Lougheed - Tower One

9850 Austin Rd

For sale 12
|
For rent 3
1110 - 3809 Evergreen Place
1/25
$789,000
83 days
1110 - 3809 Evergreen Place
2BD
2BA
1 Parking
893 sqft
Maint. Fee $542
MLS#: R3146313
Sutton Group - 1st West Realty
83 days
2710 - 3809 Evergreen Place
1/26
$899,000
502 days
2710 - 3809 Evergreen Place
2BD
2BA
1 Parking
918 sqft
Maint. Fee $511
MLS#: R3005618
Magsen Realty Inc.
502 days
2508 - 3888 Evergreen Place
1/8
$816,000
13 days
2508 - 3888 Evergreen Place
2BD
2BA
1 Parking
897 sqft
Maint. Fee $621
MLS#: R3168169
Shape Marketing
13 days
1510 - 3833 Evergreen Place
1/36
$788,000
81 days
1510 - 3833 Evergreen Place
2BD
2BA
1 Parking
850 sqft
Maint. Fee $526
MLS#: R3147119
Royal LePage Sterling Realty

81 days

About 5002 - 3809 Evergreen Place

Located at 5002 - 3809 Evergreen Place, this Burnaby condo is available for sale. It has been listed at $839000 since December 2025. This condo has 2 beds, 2 bathrooms and is 835 sqft. 5002 - 3809 Evergreen Place resides in the Burnaby Lougheed neighbourhood, and nearby areas include Coquitlam West, The Crest, Maillardville and Glenayre .

Some good places to grab a bite are Chipotle Mexican Grill, McDonald's or Sushi California. Venture a little further for a meal at one of Lougheed neighbourhood's restaurants. If you love coffee, you're not too far from Tim Hortons located at 3965 North Rd. Groceries can be found at Anna's Cake House which is not far and you'll find Burquitlam Physiotherapy nearby as well. Love being outside? Look no further than Brookmere Park and Discovery Place Park, which are both only steps away.

For those residents of 9850 Austin Rd without a car, you can get around quite easily. The closest transit stop is a Bus Stop (Northbound North Rd @ Austin Ave) and is only steps away connecting you to Burnaby's public transit service. It also has route Lougheed Station/metrotown Station, route Braid Station/lougheed Station, and more nearby.

mls reciprocity

Disclaimer: This representation is based in whole or in part on data generated by the Chilliwack & District Real Estate Board, Fraser Valley Real Estate Board or Greater Vancouver REALTORS® which assumes no responsibility for its accuracy. MLS®, REALTOR® and the associated logos are trademarks of The Canadian Real Estate Association.