


Maintenance fees
$338.34
Locker
Owned
Exposure
-
Possession
-
Price per sqft
$795
Taxes
$1,100.91 (2025)
Outdoor space
-
Age of building
49 years old
See what's nearby
Description
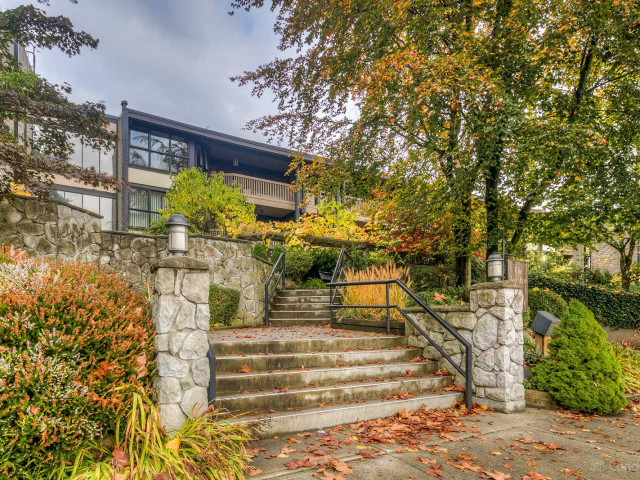
This Bosa-built building offers a community that centers around lots of green space & is located within an easy walk to shops, restaurants, the Edmonds Skytrain & the Byrne Creek trails. The Interior has recently been renovated & fully updated, featuring all-new appliances, cabinets with soft-close features, all-new window coverings, a newly remodelled bath & vinyl flooring throughout. The spacious living room area may be divided to have a separate bedroom area. Sliding door to a good-sized, private deck overlooking a greenbelt. The building is well maintained and offers an exercise room, a sauna & recreational room. Strata fees include heat and hot water. 1 dog (approx 20" at shoulder) or 2 cats permitted. There is 1 secure, underground parking and a storage locker.
Broker: RE/MAX All Points Realty
MLS®#: R3167788
Property details
Neighbourhood:
Parking:
Yes
Parking type:
Underground
Property type:
Condo Apt
Heating type:
Baseboard,
Style:
Apartment/Condo
Ensuite laundry:
No
MLS Size:
478 sqft
Listed on:
Sep 21, 2026
Show all details
Rooms
| Name | Size | Features |
|---|---|---|
Kitchen | 6.00 x 8.00 ft | |
Dining Room | 6.00 x 8.00 ft | |
Living Room | 21.00 x 22.17 ft |
Show all
Instant estimate:
orto view instant estimate
$14,236
lower than listed pricei
High
$376,057
Mid
$365,764
Low
$349,601
Have a home? See what it's worth with an instant estimate
Use our AI-assisted tool to get an instant estimate of your home's value, up-to-date neighbourhood sales data, and tips on how to sell for more.
Included in Maintenance Fees
Heat
Water
Garbage Pickup
Gardening
Hot Water
Management
Recreation Facility

1/18
$415,000
116 days
1BD
1BA
1 Parking
497 sqft
Maint. Fee $289
MLS#: R3137055
Royal LePage Westside

1/17
$409,000
166 days
1BD
1BA
1 Parking
475 sqft
Maint. Fee $276
MLS#: R3117087
Nu Stream Realty Inc.

1/17
$389,000
220 days
Studio
1BA
1 Parking
421 sqft
Maint. Fee $236
MLS#: R3096578
LeHomes Realty Premier

1/26
$325,000
20 days
Studio
1BA
1 Parking
415 sqft
Maint. Fee $427
MLS#: R3168003
RE/MAX All Points Realty
