4705 - 1955 Alpha Way, Burnaby

4705 - 1955 Alpha Way
+33
1
 bed
1
 bath
1
 parking
536
 sqft
Condo Apt
* This unit size is calculated from condos.ca data
$549,000
For Sale
20 days
 on site
$549,000
* This unit size is calculated from condos.ca data
Click to open the pre-gallery to get the direction
Maintenance fees
$316.98
Locker
Owned
Exposure
-
Possession
-
Price per sqft
$1,024
Taxes
$1,832.47 (2026)
Outdoor space
-
Age of building
6 years old
See what's nearby
Description
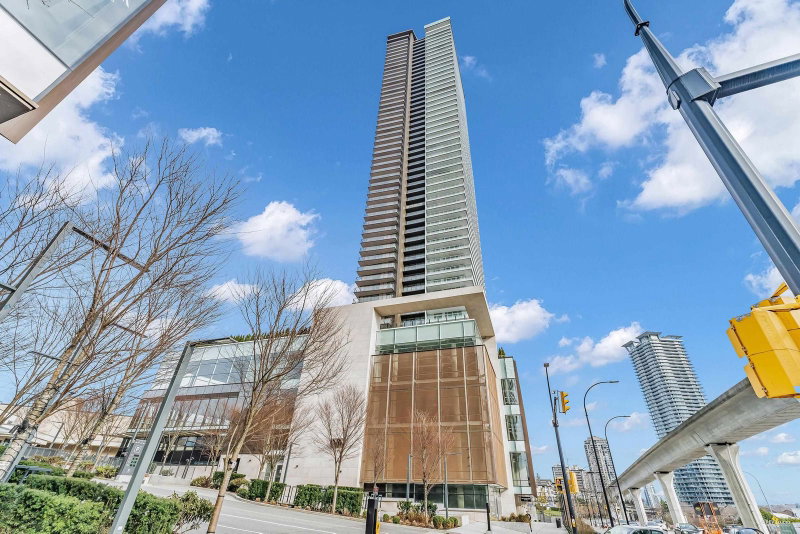
Welcome to The Amazing Brentwood Tower 2 by renowned developer SHAPE. This bright 1-bedroom, 1-bathroom south-facing home on the 47th floor offers abundant natural light and beautiful city views. The functional layout features 9' ceilings, Italian cabinetry, Bosch appliances, built-in oven, and a spacious kitchen island with integrated dining space. Enjoy the generous balcony and elevated views. Luxury amenities include 24-hour concierge, fitness centre, outdoor terrace, music room, and guest suites. Steps to Brentwood Town Centre, dining, shopping, entertainment, and the Millennium Line SkyTrain. 1 parking and 1 storage locker included. Open House Sun Oct 11th 2-4pm.
Broker: LeHomes Realty Premier
MLS®#: R3171103
Property details
Neighbourhood:
Parking:
Yes
Parking type:
Underground
Property type:
Condo Apt
Heating type:
Electric
Style:
Apartment/Condo
Ensuite laundry:
No
MLS Size:
536 sqft
Listed on:
Oct 1, 2026
Show all details
Rooms
NameSizeFeatures
Living Room
11.00 x 11.00 ft
Dining Room
5.00 x 10.00 ft
Kitchen
19.00 x 10.00 ft
Show all
Instant estimate:
orto view instant estimate
$19,135
lower than listed price
i
High
$544,776
Mid
$529,865
Low
$506,451
Have a home? See what it's worth with an instant estimate

Use our AI-assisted tool to get an instant estimate of your home's value, up-to-date neighbourhood sales data, and tips on how to sell for more.

Included in Maintenance Fees

Water
The Amazing Brentwood

The Amazing Brentwood

4510 Halifax St

For sale 17
|
For rent 2
4910 - 1955 Alpha Way
1/14
$560,000
64 days
4910 - 1955 Alpha Way
1BD
1BA
1 Parking
552 sqft
Maint. Fee $330
MLS#: R3155783
Magsen Realty Inc.
64 days
2208 - 4650 Brentwood Boulevard
1/39
$524,900
26 days
2208 - 4650 Brentwood Boulevard
1BD
1BA
1 Parking
540 sqft
Maint. Fee $341
MLS#: R3169674
Oakwyn Realty Northwest
26 days
1704 - 4650 Brentwood Boulevard
1/25
$539,800
64 days
1704 - 4650 Brentwood Boulevard
1BD
1BA
1 Parking
538 sqft
Maint. Fee $339
MLS#: R3156860
Royal Pacific Realty Corp.
64 days
904 - 4650 Brentwood Boulevard
1/39
$499,900
70 days
904 - 4650 Brentwood Boulevard
1BD
1BA
1 Parking
534 sqft
Maint. Fee $351
MLS#: R3154867
Sutton Group-West Coast Realty

70 days

About 4705 - 1955 Alpha Way

4705 - 1955 Alpha Way is a Burnaby condo for sale. It has been listed at $549000 since October 2026. This 536 sqft condo has 1 bed and 1 bathroom. Situated in Burnaby's Brentwood neighbourhood, Central Burnaby, Green Tree Village, Burnaby Hospital and Capitol Hill are nearby neighbourhoods.

There are a lot of great restaurants around 4510 Halifax St. If you can't start your day without caffeine fear not, your nearby choices include Tim Hortons. Groceries can be found at Yugo Roll which is a short walk and you'll find The Dental Lounge a short walk as well. For those days you just want to be indoors, look no further than Crystal Gallery Fax and Art Parts Film Services to keep you occupied for hours. If you're in the mood for some entertainment, Cineplex VIP Cinemas Brentwood is not far away from The Amazing Brentwood. For nearby green space, Brentwood Park and Springer Park could be good to get out of your condo and catch some fresh air or to take your dog for a walk.

Living in this Brentwood condo is easy. There is also Brentwood Station @ Bay 3 Bus Stop, only steps away, with route Lake City Station/brentwood Station, route Lougheed Station/brentwood Station, and more nearby.

mls reciprocity

Disclaimer: This representation is based in whole or in part on data generated by the Chilliwack & District Real Estate Board, Fraser Valley Real Estate Board or Greater Vancouver REALTORS® which assumes no responsibility for its accuracy. MLS®, REALTOR® and the associated logos are trademarks of The Canadian Real Estate Association.