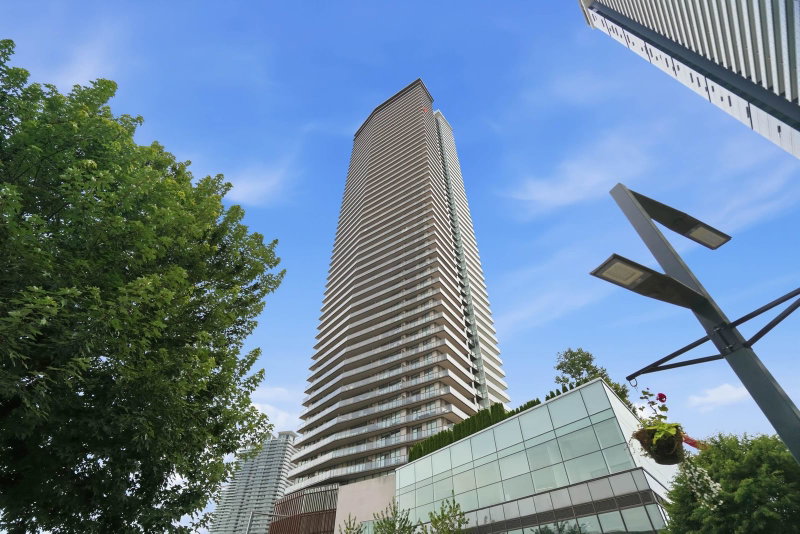
503 - 4650 Brentwood Boulevard, Burnaby

503 - 4650 Brentwood Boulevard
+21
1
 bed
1
 bath
1
 parking
534
 sqft
Condo Apt
* This unit size is calculated from condos.ca data
$539,000
For Sale
40 days
 on site
$539,000
* This unit size is calculated from condos.ca data
Click to open the pre-gallery to get the direction
Maintenance fees
$339.47
Locker
Owned
Exposure
-
Possession
-
Price per sqft
$1,009
Taxes
$1,686.66 (2025)
Outdoor space
-
Age of building
5 years old
See what's nearby
Description
Welcome to Amazing Brentwood 3 by SHAPE, offering timeless design in one of Burnaby’s most desirable master-planned communities. This south-facing 1-bedroom home features a functional and spacious layout with new flooring and painting, open living and dining areas. The modern kitchen is thoughtfully designed with high-end Bosch appliances, a gas cooktop, quartz countertops, and a stylish island, making it ideal for both everyday living and entertaining. Perfect for First Time Buyers & Investors. Enjoy first-class amenities including concierge service, a fully equipped fitness centre with yoga room, business centre, dining and games lounge, multipurpose studio, and two guest suites. Unbeatable location just steps to SkyTrain, shopping, dining, and entertainment.
Broker: Rennie & Associates Realty Ltd.
MLS®#: R3138787
Property details
Neighbourhood:
Parking:
Yes
Parking type:
Detached Garage
Property type:
Condo Apt
Heating type:
Baseboard,
Style:
Apartment/Condo
Ensuite laundry:
No
MLS Size:
534 sqft
Listed on:
Jun 23, 2026
Show all details
Rooms
NameSizeFeatures
Living Room
11.00 x 12.00 ft
Kitchen
8.00 x 11.00 ft
Primary Bedroom
9.42 x 10.00 ft
Instant estimate:
orto view instant estimate
$2,876
higher than listed price
i
High
$557,125
Mid
$541,876
Low
$517,932
Have a home? See what it's worth with an instant estimate

Use our AI-assisted tool to get an instant estimate of your home's value, up-to-date neighbourhood sales data, and tips on how to sell for more.

Included in Maintenance Fees

Water
The Amazing Brentwood 3

The Amazing Brentwood 3

4650 Brentwood Blvd

For sale 12
|
For rent 1
2303 - 4650 Brentwood Boulevard
1/21
$566,000
27 days
2303 - 4650 Brentwood Boulevard
1BD
1BA
1 Parking
536 sqft
Maint. Fee $339
MLS#: R3143253
Sutton Centre Realty
27 days
2611 - 1955 Alpha Way
1/37
$549,800
23 days
2611 - 1955 Alpha Way
1BD
1BA
1 Parking
563 sqft
Maint. Fee $336
MLS#: R3145163
Sutton Group-West Coast Realty

23 days
3710 - 4510 Halifax Way
1/22
$549,900
11 days
3710 - 4510 Halifax Way
1BD
1BA
1 Parking
539 sqft
Maint. Fee $341
MLS#: R3148908
Rennie & Associates Realty Ltd.
11 days
3803 - 4510 Halifax Way
1/29
$588,000
16 days
3803 - 4510 Halifax Way
1BD
1BA
1 Parking
550 sqft
Maint. Fee $355
MLS#: R3147662
Oakwyn Realty Ltd.
16 days

About 503 - 4650 Brentwood Boulevard

503 - 4650 Brentwood Boulevard is a Burnaby condo for sale. It has been listed at $539000 since June 2026. This condo has 1 bed, 1 bathroom and is 534 sqft. Situated in Burnaby's Brentwood neighbourhood, Central Burnaby, Green Tree Village, Capitol Hill and Burnaby Hospital are nearby neighbourhoods.

The Amazing Brentwood 3 is a short walk from Tim Hortons for that morning caffeine fix and if you're not in the mood to cook, Earls Kitchen + Bar, Dairy Queen and Bronco Belle BBQ are near this condo. Groceries can be found at Yugo Roll which is a short distance away and you'll find The Dental Lounge a short walk as well. Interested in the arts? Look no further than Crystal Gallery Fax and Art Parts Film Services. Wanting to catch a movie? Cineplex VIP Cinemas Brentwood is within walking distance from The Amazing Brentwood 3. If you're an outdoor lover, condo residents of The Amazing Brentwood 3 are a 5-minute walk from Brentwood Park and Delta-Halifax Park Site.

Transit riders take note, The Amazing Brentwood 3 is only steps away to the closest public transit Bus Stop (Westbound Lougheed Hwy @ Beta Ave) with route Lougheed Station/brentwood Station, and route Downtown/lougheed Station/coquitlam Central Station.

mls reciprocity

Disclaimer: This representation is based in whole or in part on data generated by the Chilliwack & District Real Estate Board, Fraser Valley Real Estate Board or Greater Vancouver REALTORS® which assumes no responsibility for its accuracy. MLS®, REALTOR® and the associated logos are trademarks of The Canadian Real Estate Association.