


Maintenance fees
$512.60
Locker
Owned
Exposure
-
Possession
-
Price per sqft
$794
Taxes
$2,199.8 (2025)
Outdoor space
Balcony, Patio
Age of building
20 years old
See what's nearby
Description
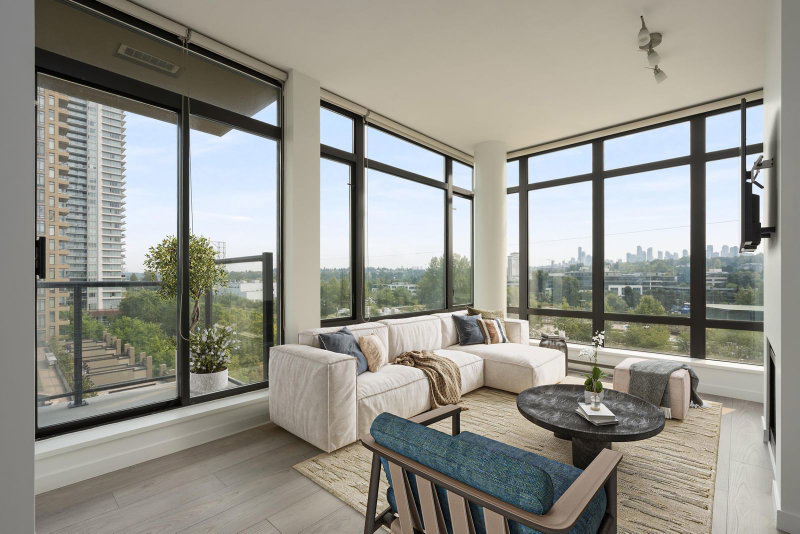
Welcome to Tandem by Anthem! This beautifully updated 880 sq. ft. SE corner unit offers 2 bedrooms, 2 bathrooms, floor-to-ceiling windows, and a peaceful courtyard outlook. Extensive renovations include a Mitsubishi heat pump (heating & A/C), new flooring, paint, full-size washer/dryer, full appliance package including a brand-new stove, quartz countertops, full-height cabinetry, custom closet organizers, updated lighting, Grohe/Hansgrohe faucets, black-framed glass shower, popcorn ceiling removal, roller blinds, retractable screens, and balcony flooring. Includes 1 parking and 1 locker. Enjoy premium amenities: fitness centre, hot tub, sauna, rooftop garden, playground, and car wash. Steps to Brentwood, SkyTrain, shopping, dining, and more. Quiet side of the building.
Broker: Sutton Group - 1st West Realty
MLS®#: R3149019
Property details
Neighbourhood:
Parking:
Yes
Parking type:
Detached Garage
Property type:
Condo Apt
Heating type:
Baseboard,
Style:
Apartment/Condo
Ensuite laundry:
No
MLS Size:
880 sqft
Listed on:
Jul 22, 2026
Show all details
Rooms
| Name | Size | Features |
|---|---|---|
Living Room | 11.42 x 13.75 ft | |
Dining Room | 7.00 x 11.42 ft | |
Kitchen | 9.08 x 12.50 ft |
Show all
Instant estimate:
orto view instant estimate
$8,696
lower than listed pricei
High
$709,729
Mid
$690,304
Low
$659,800
Have a home? See what it's worth with an instant estimate
Use our AI-assisted tool to get an instant estimate of your home's value, up-to-date neighbourhood sales data, and tips on how to sell for more.
Included in Maintenance Fees
Water
Garbage Pickup
Gardening
Hot Water
Management
Recreation Facility


1/18
$624,000
12 days
2BD
2BA
1 Parking
850 sqft
Maint. Fee $555
MLS#: R3162652
Oakwyn Realty Ltd.

1/39
$699,900
46 days
2BD
2BA
1 Parking
839 sqft
Maint. Fee $445
MLS#: R3153013
REMAX Elevate Realty
1/28
$649,000
12 days
2BD
2BA
2 Parking
829 sqft
Maint. Fee $495
MLS#: R3162165
Oakwyn Realty Ltd.

1/31
$675,000
19 days
2BD
2BA
1 Parking
835 sqft
Maint. Fee $495
MLS#: R3160526
Saba Realty Ltd.
