2410 - 4711 Hazel Street, Burnaby

2410 - 4711 Hazel Street
+25
1
 bed
1
 bath
0
 parking
492
 sqft
Condo Apt
* This unit size is calculated from condos.ca data
$520,000
For Sale
40 days
 on site
$520,000
* This unit size is calculated from condos.ca data
Click to open the pre-gallery to get the direction
Maintenance fees
$330.92
Locker
Owned
Exposure
-
Possession
-
Price per sqft
$1,057
Taxes
$1,776.9 (2025)
Outdoor space
-
Age of building
4 years old
See what's nearby
Description
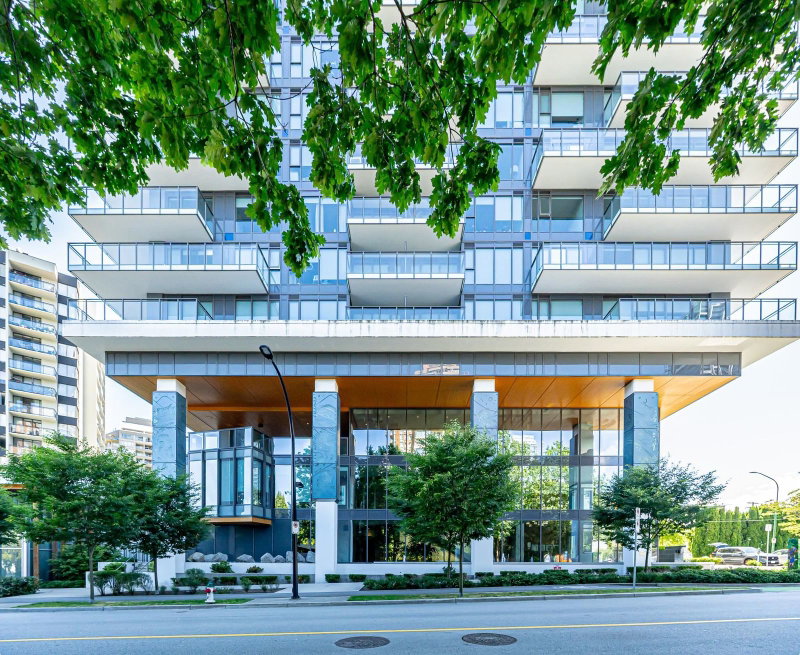
Welcome to Sussex by Townline, a luxury concrete high-rise in the heart of Metrotown. This bright and modern home features an open-concept layout, air conditioning, premium finishes, and a spacious covered balcony with beautiful city and partial mountain views. The gourmet kitchen is equipped with Bosch appliances, custom cabinetry, quartz countertops, and a large island, complemented by a spa-inspired bathroom. Enjoy over 6,000 sq. ft. of resort-style amenities, including concierge, fitness centre, bowling lounge, party room, heated outdoor terrace, guest suite, and electric co-op vehicles. Just steps to Metropolis at Metrotown, Crystal Mall, T&T Supermarket, Central Park, Bonsor Recreation Centre, SkyTrain, restaurants, and more. Excellent school catchment
Broker: RE/MAX Crest Realty
MLS®#: R3146870
Property details
Neighbourhood:
Parking:
-
Parking type:
Underground
Property type:
Condo Apt
Heating type:
Heat Pump
Style:
Apartment/Condo
Ensuite laundry:
Yes
MLS Size:
492 sqft
Listed on:
Jul 15, 2026
Show all details
Rooms
NameSizeFeatures
Living Room
10.42 x 9.17 ft
Primary Bedroom
8.75 x 10.33 ft
Kitchen
10.00 x 10.00 ft
Show all
Instant estimate:
orto view instant estimate
$20,377
lower than listed price
i
High
$513,683
Mid
$499,623
Low
$477,545
Have a home? See what it's worth with an instant estimate

Use our AI-assisted tool to get an instant estimate of your home's value, up-to-date neighbourhood sales data, and tips on how to sell for more.

Included in Maintenance Fees

Heat
Water
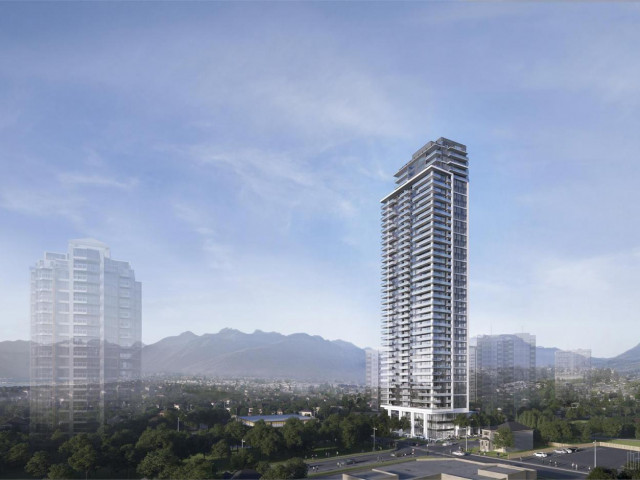
Sussex

Sussex

4711 Hazel St

For sale 7
|
For rent 0
2510 - 4711 Hazel Street
1/8
$555,000
6 days
2510 - 4711 Hazel Street
1BD
1BA
0 Parking
492 sqft
Maint. Fee $331
MLS#: R3157030
Nu Stream Realty Inc.
6 days
503 - 6000 Mckay Avenue
1/1
$569,000
11 days
503 - 6000 Mckay Avenue
1BD
1BA
1 Parking
525 sqft
Maint. Fee $319
MLS#: R3155690
Laboutique Realty
11 days
3903 - 4670 Assembly Way
1/25
$499,900
81 days
3903 - 4670 Assembly Way
Studio
1BA
1 Parking
510 sqft
Maint. Fee $270
MLS#: R3132540
Sutton Group-West Coast Realty
81 days
1505 - 6511 Sussex Avenue
1/24
$499,000
5 days
1505 - 6511 Sussex Avenue
1BD
1BA
0 Parking
515 sqft
Maint. Fee $273
MLS#: R3157249
Sutton Group - 1st West Realty
5 days

About 2410 - 4711 Hazel Street

2410 - 4711 Hazel Street is a Burnaby condo for sale. It was listed at $520000 in July 2026 and has 1 bed and 1 bathroom. 2410 - 4711 Hazel Street, Burnaby is situated in Metrotown, with nearby neighbourhoods in Deer Lake, South Slope, Green Tree Village and Burnaby Hospital.

Some good places to grab a bite are Mongolian Hotpot, Subway or Castella Cheesecake. Venture a little further for a meal at one of Metrotown neighbourhood's restaurants. If you love coffee, you're not too far from Starbucks located at 4847 Kingsway. Groceries can be found at St Germain Bakery which is nearby and you'll find Lee Chiropractic Clinic only steps away as well. Wanting to catch a movie? Cineplex Cinemas Metropolis is within walking distance from 4711 Hazel St. For nearby green space, Marlborough School Park and Bonsor Park could be good to get out of your condo and catch some fresh air or to take your dog for a walk.

For those residents of 4711 Hazel St without a car, you can get around quite easily. The closest transit stop is a Bus Stop (Westbound Kingsway @ Sussex Ave) and is a short distance away connecting you to Burnaby's public transit service. It also has route Edmonds Station/metrotown Station, and route Downtown/surrey Central Station Nightbus nearby.

mls reciprocity

Disclaimer: This representation is based in whole or in part on data generated by the Chilliwack & District Real Estate Board, Fraser Valley Real Estate Board or Greater Vancouver REALTORS® which assumes no responsibility for its accuracy. MLS®, REALTOR® and the associated logos are trademarks of The Canadian Real Estate Association.
