

Maintenance fees
$456.08
Locker
Owned
Exposure
-
Possession
-
Price per sqft
$873
Taxes
$2,871.14 (2026)
Outdoor space
Balcony, Patio
Age of building
8 years old
See what's nearby
Description
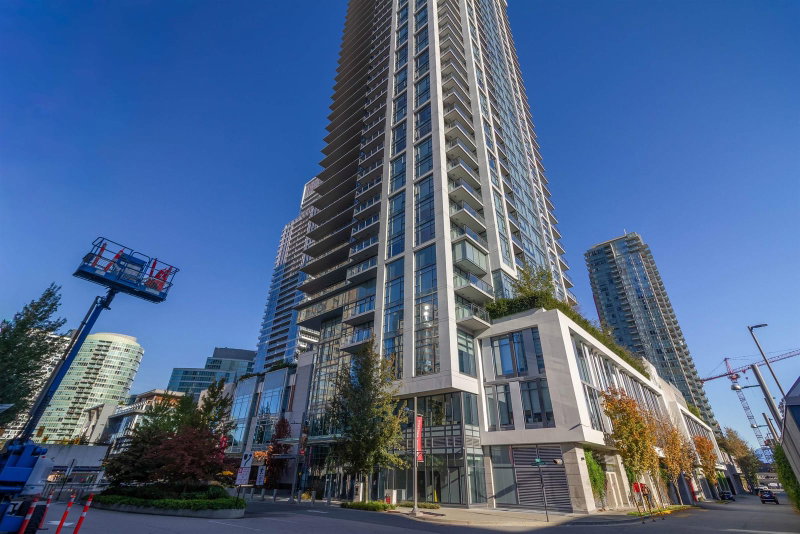
RARE CORNER HOME WITH EXPANSIVE OUTDOOR LIVING! This NE-facing 2 bedroom, 2 bathroom home at Station Square 3 offers a spacious layout with separate bedrooms, floor-to-ceiling windows & approx. 400 sf. of private corner patio framed by mature shrubs. Enjoy morning sun, outdoor dining & direct access to the rooftop garden for a morning stroll. The Fitness Pavilion with gym, steam room & sauna is just steps away! Amenities include 24-hour concierge, guest suite, study area & dog walking area. Quietly positioned above the energy of Metrotown, with Cactus Club, Earls, Bust Buy, Price Smart Foods & JJ Bean downstairs. Steps yo SkyTrain, shopping & dining. A rare combination of privacy, space & convenience!
Broker: RE/MAX Crest Realty
MLS®#: R3174773
Property details
Neighbourhood:
Parking:
Yes
Parking type:
Detached Garage
Property type:
Condo Apt
Heating type:
Baseboard,
Style:
Apartment/Condo
Ensuite laundry:
No
MLS Size:
845 sqft
Listed on:
Oct 13, 2026
Show all details
Rooms
| Name | Size | Features |
|---|---|---|
Living Room | 12.50 x 9.50 ft | |
Dining Room | 10.50 x 13.08 ft | |
Kitchen | 9.58 x 9.25 ft |
Show all
Instant estimate:
orto view instant estimate
$19,338
lower than listed pricei
High
$738,886
Mid
$718,662
Low
$686,906
Have a home? See what it's worth with an instant estimate
Use our AI-assisted tool to get an instant estimate of your home's value, up-to-date neighbourhood sales data, and tips on how to sell for more.
Elevator
Outdoor Patio
Included in Maintenance Fees
Water
Heat
Garbage Pickup
Gardening
Hot Water
Management
Snow Removal
Recreation Facility


1/33
$768,000
10 days
3BD
2BA
2 Parking
821 sqft
Maint. Fee $474
MLS#: R3178076
Royal Pacific Realty Corp.

1/29
$698,000
12 days
2BD
2BA
1 Parking
747 sqft
Maint. Fee $442
MLS#: R3177641
Royal Pacific Realty Corp.

1/1
$798,000
88 days
2BD
2BA
1 Parking
789 sqft
Maint. Fee $470
MLS#: R3153422
RE/MAX Crest Realty

1/36
$699,999
122 days
2BD
2BA
1 Parking
789 sqft
Maint. Fee $459
MLS#: R3142620
PeiSo Realty Inc.
