


Maintenance fees
$228.04
Locker
Owned
Exposure
-
Possession
-
Price per sqft
$805
Taxes
$2,283.52 (2025)
Outdoor space
Balcony, Patio
Age of building
8 years old
See what's nearby
Description
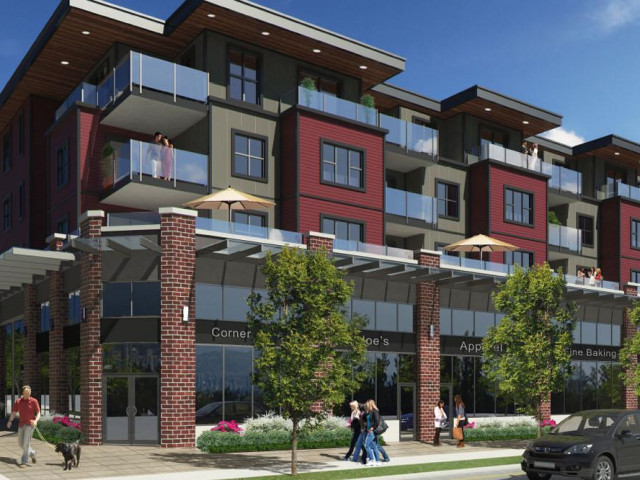
Big, beautiful, modern and bright! This 2-bedroom 2-bathroom + den home offers an open floor plan that makes excellent use of every inch of space. The versatile den can easily function as a home office or small third bedroom, & the bedrooms are positioned on opposite sides of the home for added privacy. High-quality finishes include white quartz countertops, modern cabinetry, laminate flooring, stainless steel appliances & in-suite laundry. Plenty of natural light and an over 200 sq. ft. partly covered balcony. Amenities are right at your doorstep, w/ groceries, restaurants, medical and dental services nearby, as well as Highgate Village, Edmonds Community Centre, transit, elementary and high schools. DT New West is 5 min away, Metrotown only 15. Parking, storage and Pets OK!
Broker: Oakwyn Realty Northwest
MLS®#: R3170948
Property details
Neighbourhood:
Parking:
Yes
Parking type:
Underground
Property type:
Condo Apt
Heating type:
Baseboard
Style:
Apartment/Condo
Ensuite laundry:
No
MLS Size:
856 sqft
Listed on:
Sep 30, 2026
Show all details
Rooms
| Name | Size | Features |
|---|---|---|
Foyer | 8.17 x 3.75 ft | |
Kitchen | 8.92 x 12.67 ft | |
Den | 6.08 x 7.17 ft |
Show all
Instant estimate:
orto view instant estimate
$24,081
lower than listed pricei
High
$683,631
Mid
$664,919
Low
$635,538
Have a home? See what it's worth with an instant estimate
Use our AI-assisted tool to get an instant estimate of your home's value, up-to-date neighbourhood sales data, and tips on how to sell for more.
Included in Maintenance Fees
Water

1/20
$588,000
39 days
2BD
2BA
2 Parking
856 sqft
Maint. Fee $527
MLS#: R3164505
Homeland Realty

1/30
$728,888
84 days
2BD
2BA
1 Parking
786 sqft
Maint. Fee $454
MLS#: R3150505
eXp Realty

1/25
$749,000
1 day
2BD
2BA
1 Parking
856 sqft
Maint. Fee $515
MLS#: R3176475
LeHomes Realty Premier

1/32
$724,880
288 days
2BD
2BA
1 Parking
780 sqft
Maint. Fee $374
MLS#: R3075666
eXp Realty of Canada Inc.
