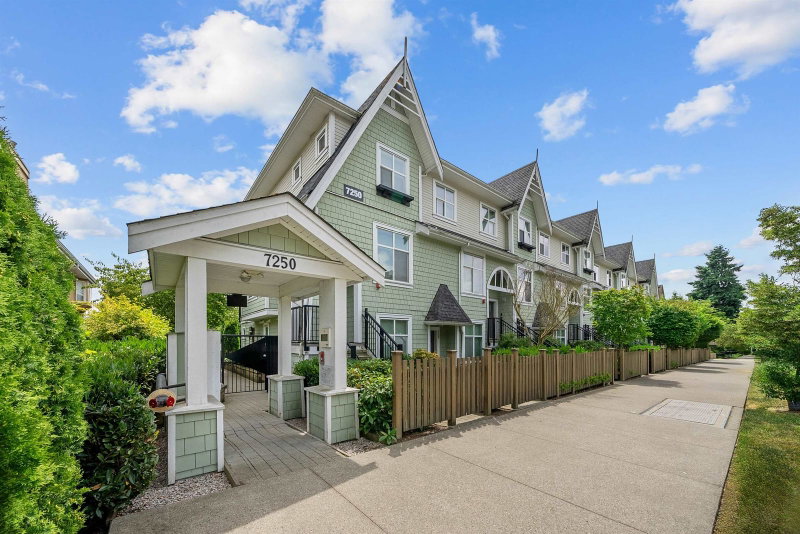
7 - 5132 Canada Way, Burnaby

7 - 5132 Canada Way
7 - 5132 Canada Way
7 - 5132 Canada Way
+32
3
 bed
3
 bath
1
 parking
1122
 sqft
Townhouse
* This unit size is calculated from condos.ca data
$899,000
For Sale
9 hours
 on site
$899,000
* This unit size is calculated from condos.ca data
Click to open the pre-gallery to get the direction
Maintenance fees
$397.09
Locker
Owned
Exposure
-
Possession
-
Price per sqft
$801
Taxes
$2,950.02 (2025)
Outdoor space
Balcony, Patio
Age of building
8 years old
See what's nearby
Description
Located in the heart of pristine Deer Lake, this stunning 3-bed, 2.5-bath townhouse by award-winning GBL Architects offers modern luxury in a historic setting. The bright, open-concept layout features 9' ceilings, polished quartz counters, and premium S/S appliances. Steps from the scenic trails of Deer Lake Park and the heritage charm of Burnaby Village Museum, it's the ultimate family location. Residents enjoy a private gym, kids' play area, and clubhouse w/BBQ. Situated in the coveted Buckingham Elementary and Burnaby Central catchments with direct HWY #1 access and quick transit to Metrotown and Brentwood. Includes a large storage locker. Experience the perfect blend of nature and urban convenience. Call now to book your private showing!
Broker: Sutton Group - Vancouver First Realty
MLS®#: R3151288
Property details
Neighbourhood:
Parking:
Yes
Parking type:
Underground
Property type:
Townhouse
Heating type:
Baseboard,
Style:
Townhouse
Ensuite laundry:
No
MLS Size:
1122 sqft
Listed on:
Jul 30, 2026
Show all details
Rooms
NameSizeFeatures
Living Room
12.00 x 9.00 ft
Dining Room
8.00 x 12.00 ft
Kitchen
12.00 x 9.00 ft
Show all
Instant estimate:
orto view instant estimate
$18,200
higher than listed price
i
High
$961,888
Mid
$917,200
Low
$891,903
Have a home? See what it's worth with an instant estimate

Use our AI-assisted tool to get an instant estimate of your home's value, up-to-date neighbourhood sales data, and tips on how to sell for more.

119 - 7250 18th Avenue
1/24
$930,000
80 days
119 - 7250 18th Avenue
3BD
3BA
2 Parking
1,115 sqft
Maint. Fee $453
MLS#: R3122108
REMAX Elevate Realty
80 days
4818 Hazel Street
1/32
$958,000
135 days
4818 Hazel Street
2BD
2BA
2 Parking
1,171 sqft
Maint. Fee $506
MLS#: R3100713
Nu Stream Realty Inc.
135 days
205 - 7908 Graham Avenue
1/28
$793,900
28 days
205 - 7908 Graham Avenue
2BD
3BA
2 Parking
1,120 sqft
Maint. Fee $492
MLS#: R3142182
Four Seasons Marketing Group Ltd.
28 days
106 - 7131 17th Avenue
1/32
$818,000
30 days
106 - 7131 17th Avenue
3BD
2BA
2 Parking
977 sqft
Maint. Fee $447
MLS#: R3141241
Oakwyn Realty Encore
30 days

About 7 - 5132 Canada Way

Located at 7 - 5132 Canada Way, this Burnaby townhouse is available for sale. It has been listed at $899000 since July 2026. This townhouse has 3 beds, 3 bathrooms and is 1122 sqft. 7 - 5132 Canada Way resides in the Burnaby Burnaby Lake neighbourhood, and nearby areas include Deer Lake, Central Burnaby, Green Tree Village and Montecito.

Looking for your next favourite place to eat? There is a lot close to 5108 Claude Ave.Grab your morning coffee at Tim Hortons located at 5059 Canada Way. Groceries can be found at Kenya Food & Spices which is only steps away and you'll find Dr Peter Yong only a 3 minute walk as well. Interested in the arts? Look no further than Burnaby Art Gallery and Burnaby Village Museum. If you're an outdoor lover, townhouse residents of 5108 Claude Ave are a short distance away from Deer Lake Brook Parkway and Wilton Avenue Park Site.

For those residents of 5108 Claude Ave without a car, you can get around rather easily. The closest transit stop is a Bus Stop (Westbound Canada Way @ Chiselhampton St) and is a short distance away connecting you to Burnaby's public transit service. It also has route New West Station/brentwood Station, and route Holdom Station/edmonds Station nearby.

mls reciprocity

Disclaimer: This representation is based in whole or in part on data generated by the Chilliwack & District Real Estate Board, Fraser Valley Real Estate Board or Greater Vancouver REALTORS® which assumes no responsibility for its accuracy. MLS®, REALTOR® and the associated logos are trademarks of The Canadian Real Estate Association.