


Maintenance fees
$401.00
Locker
Owned
Exposure
-
Possession
-
Price per sqft
$611
Taxes
$1,860.38 (2025)
Outdoor space
Balcony, Patio
Age of building
41 years old
See what's nearby
Description
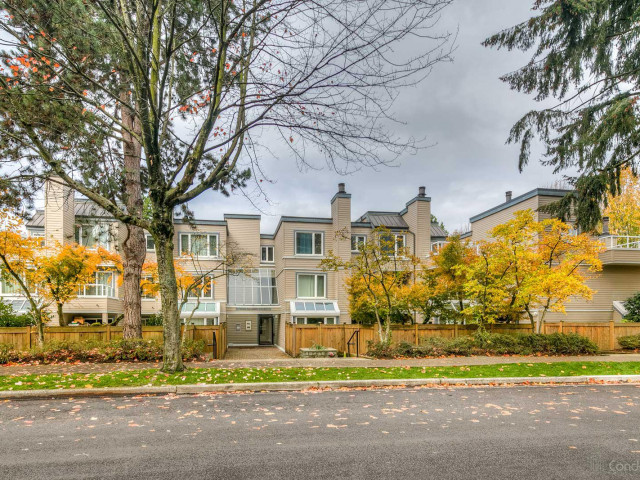
Location! 5-Star location! Rare School district housing is in the Heart of Metrotown. South East Facing Corner Unit With Two Huge patios of 236 Sqft. Fully updated unit: new appliances, laminate flooring, painting, toilet, and bathroom vanity. The building was fully rain-screened with hardy plank siding, changed windows, patios in 2007, Roofing in 2018 and a new exterior fence & trim painting in 2021. Just Steps to Marlborough Elementary, Burnaby South High School, Alexander College, Burnaby Public Library, Metrotown Shopping Mall, T&T, CRYSTAL Mall, Skytrain Station, Medical Centre, Senior Centre, Banks, Bonsor Recreation Complex, Centre Park, Coffee Shops, Restaurants and Much More. Walking Distance to All Your Daily Needs. Great Value to Live In or Hold As An Investment Property.
Broker: Royal Pacific Realty (Kingsway) Ltd.
MLS®#: R3127418
Property details
Neighbourhood:
Parking:
Yes
Parking type:
Detached Garage
Property type:
Condo Apt
Heating type:
Baseboard,
Style:
Apartment/Condo
Ensuite laundry:
No
MLS Size:
817 sqft
Listed on:
May 25, 2026
Show all details
Rooms
| Name | Size | Features |
|---|---|---|
Living Room | 11.92 x 19.50 ft | |
Dining Room | 9.00 x 10.67 ft | |
Kitchen | 7.50 x 11.75 ft |
Show all
Instant estimate:
orto view instant estimate
$16,967
higher than listed pricei
High
$530,487
Mid
$515,967
Low
$493,168
Have a home? See what it's worth with an instant estimate
Use our AI-assisted tool to get an instant estimate of your home's value, up-to-date neighbourhood sales data, and tips on how to sell for more.
Included in Maintenance Fees
Water
Garbage Pickup
Gardening
Management

1/21
$458,000
158 days
1BD
1BA
1 Parking
796 sqft
Maint. Fee $497
MLS#: R3092995
Royal Pacific Realty Corp.

1/38
$499,000
57 days
1BD
1BA
1 Parking
832 sqft
Maint. Fee $483
MLS#: R3132986
Babych Group Realty Vancouver Ltd.

1/21
$499,000
8 days
1BD
1BA
1 Parking
712 sqft
Maint. Fee $385
MLS#: R3149724
Oakwyn Realty Encore

1/30
$528,888
304 days
1BD
1BA
1 Parking
790 sqft
Maint. Fee $258
MLS#: R3054115
Royal LePage Global Force Realty
