


Maintenance fees
$330.39
Locker
Owned
Exposure
-
Possession
-
Price per sqft
$880
Taxes
$1,785.02 (2025)
Outdoor space
-
Age of building
11 years old
See what's nearby
Description
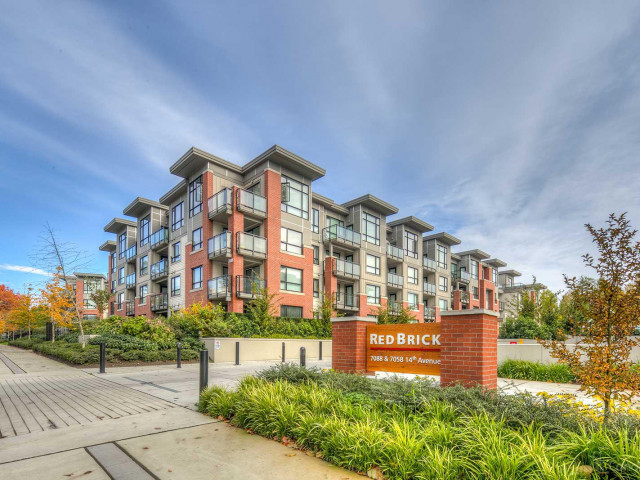
Red Brick by Amacon located in the Edmonds neighborhood. This North facing 624sf top floor 1 bedroom + flex room condo comes with a very functional and spacious layout. Featuring wide plank engineered wood floors, 9' ceilings throughout and 11' ceilings in the living room. The open kitchen comes with wood veneer cabinets, serving counter with breakfast bar, stone countertops, and stainless steel appliances including a gas range. The spacious bedroom has large windows that overlooks the balcony. The 4 pcs bathroom comes with decent storage. The flex room can be used as in-suite storage or office. Located right across from Stride Avenue Park and Stride Avenue Community School ard just a short 10min walk to Edmonds Skytrain Station. 1 parking and 1 storage locker included.
Broker: Sunstar Realty Ltd.
MLS®#: R3166312
Property details
Neighbourhood:
Parking:
Yes
Parking type:
Underground
Property type:
Condo Apt
Heating type:
Baseboard,
Style:
Apartment/Condo
Ensuite laundry:
No
MLS Size:
624 sqft
Listed on:
Sep 16, 2026
Show all details
Rooms
| Name | Size | Features |
|---|---|---|
Kitchen | 7.83 x 8.83 ft | |
Living Room | 11.00 x 11.00 ft | |
Dining Room | 5.00 x 7.83 ft |
Show all
Instant estimate:
orto view instant estimate
$20,282
lower than listed pricei
High
$543,596
Mid
$528,718
Low
$505,355
Have a home? See what it's worth with an instant estimate
Use our AI-assisted tool to get an instant estimate of your home's value, up-to-date neighbourhood sales data, and tips on how to sell for more.
Elevator
Outdoor Patio
Included in Maintenance Fees
Water
Heat
Garbage Pickup
Gardening
Hot Water
Management
Snow Removal
Recreation Facility

1/18
$539,000
139 days
1BD
1BA
1 Parking
625 sqft
Maint. Fee $263
MLS#: R3125971
Multiple Realty Ltd.

1/39
$579,000
77 days
1BD
1BA
1 Parking
611 sqft
Maint. Fee $309
MLS#: R3148615
RE/MAX Crest Realty

1/28
$579,000
47 days
1BD
1BA
1 Parking
638 sqft
Maint. Fee $279
MLS#: R3157557
Royal LePage - Wolstencroft

1/23
$499,000
63 days
1BD
1BA
1 Parking
622 sqft
Maint. Fee $329
MLS#: R3152101
Oakwyn Realty Ltd.
