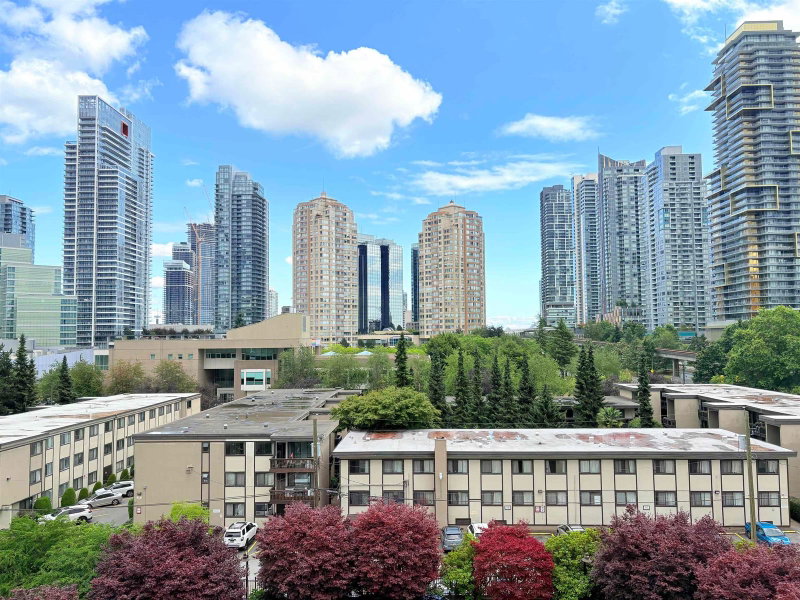


Maintenance fees
$449.52
Locker
Owned
Exposure
-
Possession
-
Price per sqft
$818
Taxes
$2,043.97 (2026)
Outdoor space
-
Age of building
21 years old
See what's nearby
Description
Welcome to this bright and spacious 813 sq. ft. 2-bedroom (2nd BD does not have window) home in an unbeatable Burnaby location. Just a short walk to both Patterson and Metrotown SkyTrain Station, you’ll enjoy exceptional convenience with Metropolis at Metrotown, Crystal Mall, Central Park, restaurants, shops, schools, and everyday amenities all close by. This move-in-ready home has been freshly renovated with new paint and features a brand-new stove, oven, dishwasher, and microwave. The functional layout offers comfortable living spaces, making it an excellent choice for first-time buyers, downsizers, or investors. Don’t miss this opportunity to own a beautifully updated home in one of Burnaby’s most desirable and convenient neighbourhoods. 2 side by side parking/1 storage
Broker: 1NE Collective Realty Inc.
MLS®#: R3147619
Property details
Neighbourhood:
Parking:
2
Parking type:
Underground
Property type:
Condo Apt
Heating type:
Baseboard,
Style:
Apartment/Condo
Ensuite laundry:
No
MLS Size:
813 sqft
Listed on:
Jul 17, 2026
Show all details
Rooms
| Name | Size | Features |
|---|---|---|
Living Room | 11.17 x 13.42 ft | |
Dining Room | 10.00 x 11.75 ft | |
Kitchen | 8.42 x 9.42 ft |
Show all
Instant estimate:
orto view instant estimate
$24,309
lower than listed pricei
High
$658,721
Mid
$640,691
Low
$612,381
Have a home? See what it's worth with an instant estimate
Use our AI-assisted tool to get an instant estimate of your home's value, up-to-date neighbourhood sales data, and tips on how to sell for more.
Sauna
Included in Maintenance Fees
Water
Heat
Garbage Pickup
Gardening
Hot Water
Management
Recreation Facility
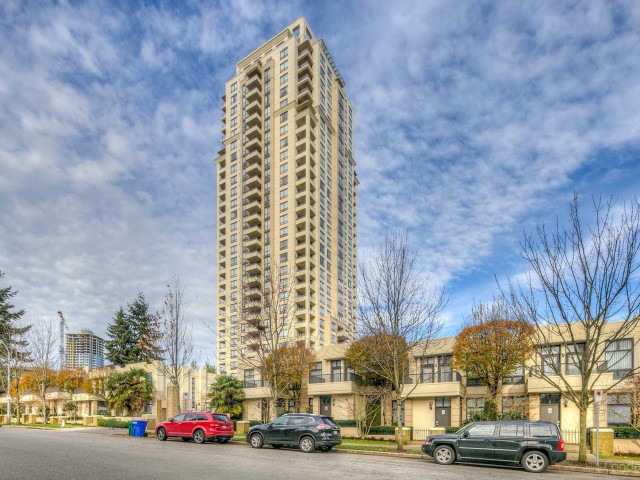

1/22
$708,000
6 days
1BD
1BA
1 Parking
744 sqft
Maint. Fee $444
MLS#: R3176749
Magsen Realty Inc.
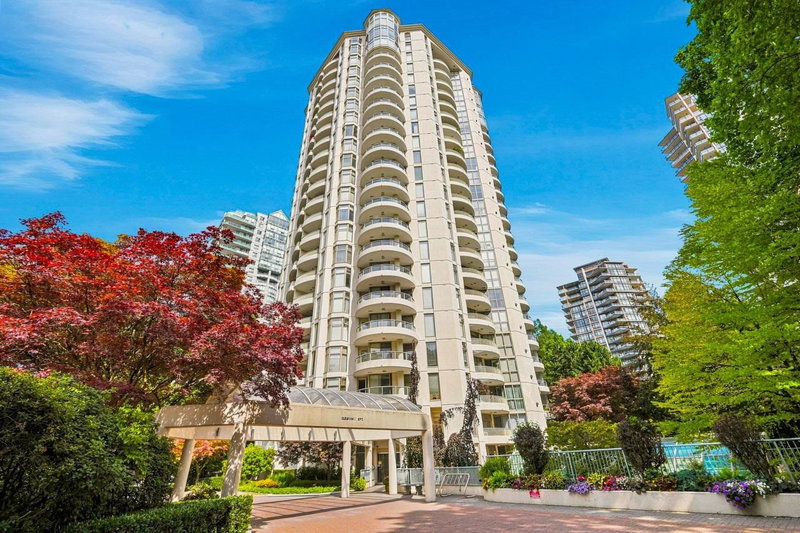
1/40
$599,800
60 days
1BD
1BA
1 Parking
801 sqft
Maint. Fee $405
MLS#: R3159422
Sutton Group-West Coast Realty

1/27
$705,000
27 days
2BD
2BA
1 Parking
807 sqft
Maint. Fee $563
MLS#: R3170419
Macdonald Realty

1/37
Just listed
$699,000
1 hour
2BD
2BA
1 Parking
792 sqft
Maint. Fee $447
MLS#: R3178430
Sutton Group-West Coast Realty
