Parkside Manor

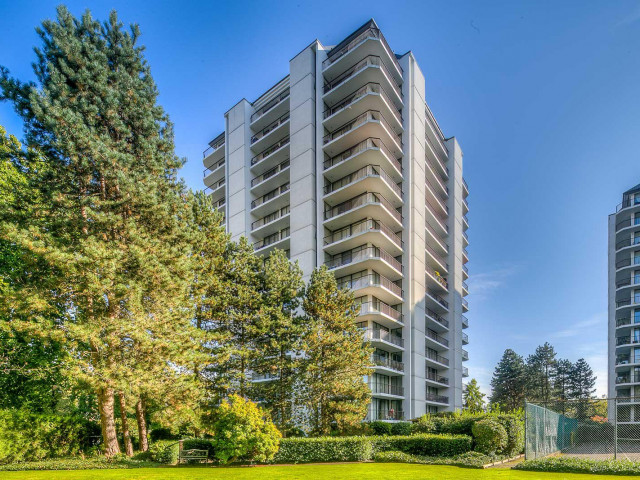
Found in Burnaby and built in 1982, this Burnaby condo sits near the intersection of SB Willingdon Ave FS Mayberry St. Parkside Manor is a high-rise condo located in the Metrotown neighbourhood. Parkside Manor is an 18 storey condo, located at Parkside Manor. This Burnaby condo has 130 units. Your monthly condo fees cover Garbage Pickup, Gardening, Hot Water, Management and Recreation Facility. Parkside Manor's amenities include a Games / Recreation Room and a Tennis Court.
Included in Maintenance Fees
About 6455 Willingdon Ave, Burnaby
Want to dine out? There are plenty of good restaurant choices not too far from Parkside Manor, like Starbucks, Tim Hortons and Szechuan House, just to name a few. Grab your morning coffee at Starbucks. Groceries can be found at Canadian Food Market which is a 4 minute walk and you'll find Pharmasave a 3 minute walk as well. Doco Art Collection & Gallery and SilverCity Metropolis Cinemas are both only a short distance away and can be a great way to spend some down time. Parkside Manor is a short walk away from great parks like Kinnee Park, Maywood Park and Carlton-On-The-Park. Schools are readily available as well with Douglas College, Burnaby Training Centre and Web Friendly | School of Social Media only a few minutes walk away.
Transit riders take note, 6455 Willingdon Ave is only steps away to the closest public transit Bus Stop (Willingdon Ave / Maywood St Northbound) with route 49th Avenue, route Metrotown Station / Edmonds Station, and more.

Disclaimer: This representation is based in whole or in part on data generated by the Chilliwack & District Real Estate Board, Fraser Valley Real Estate Board or Greater Vancouver REALTORS® which assumes no responsibility for its accuracy. MLS®, REALTOR® and the associated logos are trademarks of The Canadian Real Estate Association.