


Maintenance fees
$358.27
Locker
Owned
Exposure
-
Possession
-
Price per sqft
$810
Taxes
$2,679.43 (2025)
Outdoor space
-
Age of building
22 years old
See what's nearby
Description
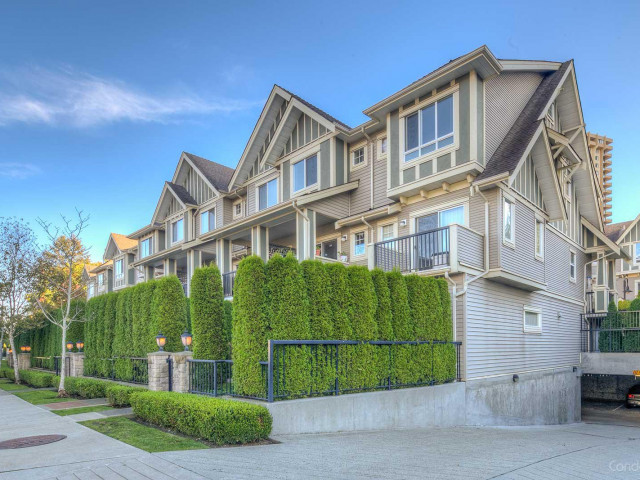
EXTENSIVELY RENOVATED CORNER UNIT TOWNHOUSE in Orchard Lane! Located in a gated complex near Central Park and Metrotown, this bright 1,080 sq. ft. home offers North/South exposure, 9-ft ceilings, granite countertops and stainless-steel appliances. Major 2024 renovations include new flooring throughout the upper level and stairs, fresh wall and stair-rail paint, new lighting, toilets, shower enclosure, bathtub, bathroom wall tiles and mirrors. Dishwasher replaced in June 2026 with a 3-year warranty. Features 2 spacious bedrooms, 3 bathrooms, a private balcony, 1 secured parking stall and 1 locker. Walk to schools, transit, parks and Metrotown. Move-in ready! Excellent School Catchment: Chaffey-Burke Elementary & Moscrop Secondary Open house: Oct 11 Sunday 2:30pm to 4pm
Broker: RE/MAX City Realty
MLS®#: R3167680
Property details
Neighbourhood:
Parking:
Yes
Parking type:
Underground
Property type:
Townhouse
Heating type:
Baseboard,
Style:
Townhouse
Ensuite laundry:
No
MLS Size:
1080 sqft
Listed on:
Sep 21, 2026
Show all details
Rooms
| Name | Size | Features |
|---|---|---|
Dining Room | 9.42 x 9.67 ft | |
Kitchen | 9.50 x 9.00 ft | |
Living Room | 12.75 x 12.67 ft |
Show all
Instant estimate:
orto view instant estimate
$24,744
lower than listed pricei
High
$891,682
Mid
$850,256
Low
$826,805
Have a home? See what it's worth with an instant estimate
Use our AI-assisted tool to get an instant estimate of your home's value, up-to-date neighbourhood sales data, and tips on how to sell for more.
Indoor Child Play Area
Included in Maintenance Fees
Garbage Pickup
Gardening
Management

1/13
$749,000
59 days
2BD
2BA
1 Parking
1,074 sqft
Maint. Fee $481
MLS#: R3155738
Team 3000 Realty Ltd.

1/32
$958,000
208 days
2BD
2BA
2 Parking
1,171 sqft
Maint. Fee $506
MLS#: R3100713
Nu Stream Realty Inc.

1/35
$760,000
20 days
2BD
2BA
2 Parking
972 sqft
Maint. Fee $374
MLS#: R3168074
Oakwyn Realty Ltd.

1/40
$746,000
20 days
2BD
2BA
1 Parking
1,047 sqft
Maint. Fee $374
MLS#: R3167603
RE/MAX Westcoast
