


Maintenance fees
$471.07
Locker
None
Exposure
-
Possession
-
Price per sqft
$620
Taxes
$2,271.83 (2026)
Outdoor space
-
Age of building
18 years old
See what's nearby
Description
Renovator’s Dream! Ready for a complete refresh or makeover. Looking to flip, rent, or craft your dream home, this property offers unmatched potential in an unbeatable location. Bring your contractor & ideas today to this incredible fixer-upper in the heart of Burnaby’s highly sought-after Brentwood community. Offering a blank canvas with endless possibilities, this home is the ultimate opportunity for contractors, investors, or first-time buyers looking to build equity and customize to their personal taste. Walk to the SkyTrain for a seamless daily commute, take advantage of top-tier amenities including shopping, major grocery stores - Whole Foods & Save On, banks, cafes, and local dining. Minutes to Skytrain. Included is one parking stall, gym, bike room and community garden.
Broker: Stilhavn Real Estate Services
MLS®#: R3175153
Property details
Neighbourhood:
Parking:
Yes
Parking type:
Detached Garage
Property type:
Condo Apt
Heating type:
Baseboard,
Style:
Apartment/Condo
Ensuite laundry:
No
MLS Size:
871 sqft
Listed on:
Oct 14, 2026
Show all details
Rooms
| Name | Size | Features |
|---|---|---|
Foyer | 8.08 x 4.25 ft | |
Kitchen | 9.33 x 8.50 ft | |
Dining Room | 9.00 x 11.75 ft |
Show all
Instant estimate:
orto view instant estimate
$11,621
lower than listed pricei
High
$543,248
Mid
$528,379
Low
$505,031
Have a home? See what it's worth with an instant estimate
Use our AI-assisted tool to get an instant estimate of your home's value, up-to-date neighbourhood sales data, and tips on how to sell for more.
Outdoor Patio
Included in Maintenance Fees
Water
Heat
Garbage Pickup
Gardening
Hot Water
Management
Recreation Facility
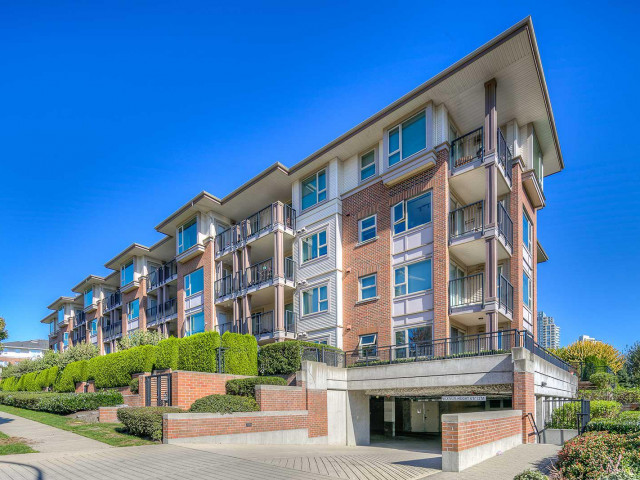

1/25
$529,000
42 days
1BD
1BA
1 Parking
780 sqft
Maint. Fee $441
MLS#: R3168013
Razor Projects
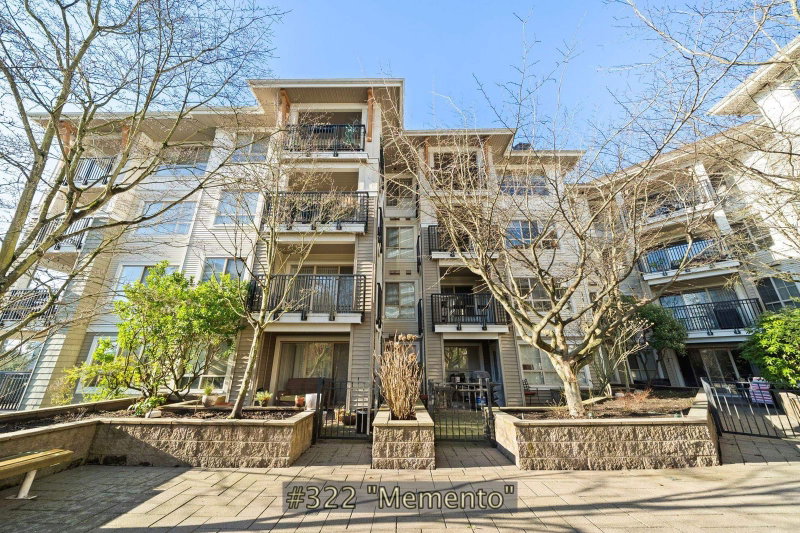
1/17
$575,000
46 days
1BD
1BA
1 Parking
782 sqft
Maint. Fee $348
MLS#: R3166858
RE/MAX Real Estate Services

1/13
$539,800
56 days
2BD
2BA
1 Parking
813 sqft
Maint. Fee $456
MLS#: R3162330
Multiple Realty Ltd.

1/13
$549,000
148 days
1BD
1BA
1 Parking
774 sqft
Maint. Fee $370
MLS#: R3133290
Sutton Centre Realty
