2505 - 4360 Beresford Street, Burnaby

2505 - 4360 Beresford Street
+21
2
 bed
2
 bath
1
 parking
1188
 sqft
Condo Apt
* This unit size is calculated from condos.ca data
$1,299,000
For Sale
8 hours
 on site
$1,299,000
* This unit size is calculated from condos.ca data
Click to open the pre-gallery to get the direction
Maintenance fees
-
Locker
Owned
Exposure
-
Possession
-
Price per sqft
$1,093
Taxes
$3,870.03 (2025)
Outdoor space
-
Age of building
10 years old
See what's nearby
Description
SE Corner Unit | Ocean Views | MODELLO by Boffo — Luxury living in the heart of Metrotown! This exceptional 2-bedroom + den residence offers a spacious den easily used as a 3rd bedroom, with breathtaking ocean views toward Vancouver Island and magnificent sunsets. Features 9' ceilings, large patio, premium Miele appliances, 36" Fhiaba fridge, Hansgrohe fixtures, brushed walnut flooring, heated marble bathroom floors, marble countertops, central A/C & more. Enjoy five-star private residence club amenities including outdoor hot tub, BBQ, lounge, fire pit, gardens, gym, yoga studio, party room & concierge. Steps to Metrotown Mall, SkyTrain, Central Park, Crystal Mall, library & Bonsor Rec Centre!
Broker: RE/MAX Crest Realty
MLS®#: R3160797
Open House Times
Saturday, Sep 5th
2:00pm - 4:00pm
Add to calendar
Sunday, Sep 6th
2:00pm - 4:00pm
Add to calendar
Property details
Neighbourhood:
Parking:
Yes
Parking type:
Detached Garage
Property type:
Condo Apt
Heating type:
Heat Pump
Style:
Apartment/Condo
Ensuite laundry:
Yes
MLS Size:
1188 sqft
Listed on:
Sep 2, 2026
Show all details
Rooms
NameSizeFeatures
Kitchen
8.00 x 10.00 ft
Dining Room
10.00 x 11.25 ft
Living Room
13.00 x 11.25 ft
Show all
Instant estimate:
orto view instant estimate
$17,649
lower than listed price
i
High
$1,317,410
Mid
$1,281,351
Low
$1,224,731
Have a home? See what it's worth with an instant estimate

Use our AI-assisted tool to get an instant estimate of your home's value, up-to-date neighbourhood sales data, and tips on how to sell for more.

Included in Maintenance Fees

Water
Garbage Pickup
Gardening
Management
Snow Removal
Recreation Facility
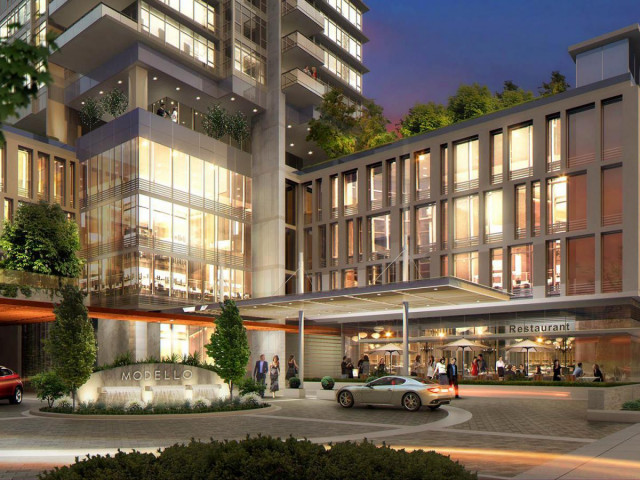
Modello

Modello

6225 Cassie Ave

For sale 4
|
For rent 0
2305 - 4360 Beresford Street
1/13
$1,325,000
28 days
2305 - 4360 Beresford Street
2BD
2BA
2 Parking
1,185 sqft
Maint. Fee $914
MLS#: R3153071
Magsen Realty Inc.
28 days
3204 - 6463 Silver Avenue
1/38
$1,390,000
391 days
3204 - 6463 Silver Avenue
3BD
2BA
2 Parking
1,264 sqft
Maint. Fee $745
MLS#: R3034860
Royal Regal Realty Ltd.
391 days
3706 - 6468 Willingdon Avenue
1/21
$1,184,900
5 days
3706 - 6468 Willingdon Avenue
3BD
2BA
1 Parking
1,080 sqft
Maint. Fee $593
MLS#: R3159780
Anthem Realty Ltd.
5 days
3506 - 6468 Willingdon Avenue
1/40
$1,279,000
326 days
3506 - 6468 Willingdon Avenue
3BD
2BA
1 Parking
1,080 sqft
Maint. Fee $593
MLS#: R3057693
Sincere Real Estate Services
326 days

About 2505 - 4360 Beresford Street

2505 - 4360 Beresford Street is a Burnaby condo for sale. It has been listed at $1299000 since September 2026. This condo has 2 beds, 2 bathrooms and is 1188 sqft. Situated in Burnaby's Metrotown neighbourhood, South Slope, Killarney, Deer Lake and Burnaby Hospital are nearby neighbourhoods.

Some good places to grab a bite are Subway, Boston Pizza or Freshii. Venture a little further for a meal at one of Metrotown neighbourhood's restaurants. If you love coffee, you're not too far from Starbucks located at 6200 McKay Ave. Groceries can be found at Top King Meat Co which is a 3-minute walk and you'll find Chen, Esther, DMD only steps away as well. Wanting to catch a movie? Cineplex Cinemas Metropolis is within walking distance from Modello. Love being outside? Look no further than Kinnee Park and Maywood Park, which are both only steps away.

If you are reliant on transit, don't fear, 6225 Cassie Ave has a public transit Bus Stop (Eastbound Central Blvd @ Willingdon Ave) only steps away. It also has route Metrotown Station/stanley Park, route Metrotown Station/river District, and more close by.

mls reciprocity

Disclaimer: This representation is based in whole or in part on data generated by the Chilliwack & District Real Estate Board, Fraser Valley Real Estate Board or Greater Vancouver REALTORS® which assumes no responsibility for its accuracy. MLS®, REALTOR® and the associated logos are trademarks of The Canadian Real Estate Association.
