


Maintenance fees
$368.46
Locker
Owned
Exposure
-
Possession
-
Price per sqft
$855
Taxes
$2,819 (2025)
Outdoor space
Balcony, Patio
Age of building
7 years old
See what's nearby
Description
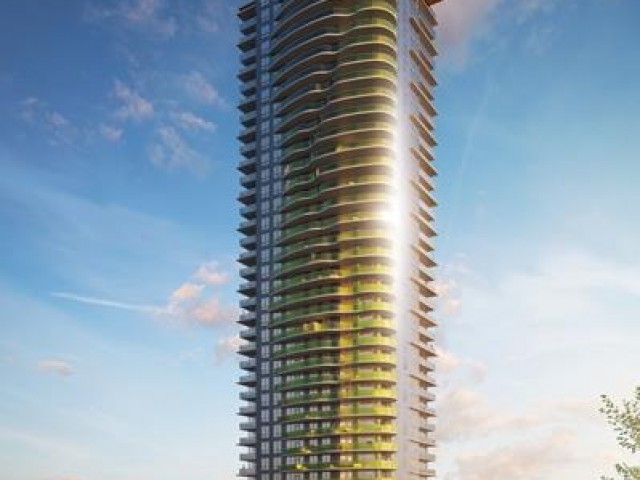
Welcome to MIDORI BY POLYGON! This rarely available northeast corner 2 bed, 2 bath home offers 935 sqft of elevated living space and a 120 sqft balcony with panoramic city, mountain, and river views. The chef-inspired kitchen features cabinetry with rollout spice racks, a gas range, and built-in appliances. The custom-made bar-top cabinetry in the hallway provides ample storage space. Unwind in the spacious primary bedroom featuring a walk-in closet and a spa-inspired ensuite with double vanities. This unbeatable location is just steps from Metrotown, SkyTrain, and Bonsor Community Centre. Enjoy world-class building amenities including a gym, lounge, and outdoor garden. 1 parking stall and a bonus 2 lockers included. Some images are virtually staged.
Broker: Oakwyn Realty Ltd.
MLS®#: R3141826
Property details
Neighbourhood:
Parking:
Yes
Parking type:
Underground
Property type:
Condo Apt
Heating type:
Baseboard
Style:
Apartment/Condo
Ensuite laundry:
No
MLS Size:
935 sqft
Listed on:
Jul 2, 2026
Show all details
Rooms
| Name | Size | Features |
|---|---|---|
Living Room | 9.50 x 12.75 ft | |
Kitchen | 8.58 x 9.08 ft | |
Dining Room | 10.08 x 10.42 ft |
Show all
Instant estimate:
orto view instant estimate
$18,660
higher than listed pricei
High
$840,670
Mid
$817,660
Low
$781,529
Have a home? See what it's worth with an instant estimate
Use our AI-assisted tool to get an instant estimate of your home's value, up-to-date neighbourhood sales data, and tips on how to sell for more.
Included in Maintenance Fees
Water

1/29
$848,000
13 days
2BD
2BA
1 Parking
910 sqft
Maint. Fee $355
MLS#: R3144688
Royal Pacific Realty Corp.

1/18
$848,000
20 days
2BD
2BA
1 Parking
866 sqft
Maint. Fee $333
MLS#: R3141882
RE/MAX City Realty

1/27
$832,000
98 days
2BD
2BA
1 Parking
918 sqft
Maint. Fee $360
MLS#: R3111784
Laboutique Realty

1/23
$799,900
9 days
2BD
2BA
1 Parking
850 sqft
Maint. Fee $391
MLS#: R3145707
Multiple Realty Ltd.
