1803 - 6463 Silver Avenue, Burnaby

1803 - 6463 Silver Avenue
+31
Studio
1
 bath
1
 parking
408
 sqft
Condo Apt
* This unit size is calculated from condos.ca data
$495,000
For Sale
20 days
 on site
$495,000
* This unit size is calculated from condos.ca data
Click to open the pre-gallery to get the direction
Maintenance fees
$247.40
Locker
Owned
Exposure
-
Possession
-
Price per sqft
$1,213
Taxes
$1,541.83 (2025)
Outdoor space
Balcony, Patio
Age of building
4 years old
See what's nearby
Description
Welcome to Maywood on the Park in the heart of Metrotown. This bright 18th-floor studio at Unit 1803 offers a smart open layout with contemporary finishes, complemented by floor-to-ceiling windows that frame elevated views over the city. You're just moments from Metrotown Mall, SkyTrain, and the green space of Maywood Park — putting shopping, dining, transit, and daily essentials all within easy reach. Residents enjoy full building amenities, including 24-hour concierge, a fully equipped fitness centre, and a residents' lounge. Complete with 1 parking stall and 1 storage locker, this is an ideal home for first-time buyers, investors, or anyone seeking a vibrant, well-connected urban lifestyle.
Broker: Real Broker
MLS®#: R3162129
Property details
Neighbourhood:
Parking:
Yes
Parking type:
Detached Garage
Property type:
Condo Apt
Heating type:
Heat Pump
Style:
Apartment/Condo
Ensuite laundry:
No
MLS Size:
408 sqft
Listed on:
Sep 10, 2026
Show all details
Rooms
NameSizeFeatures
Dining Room
11.08 x 12.08 ft
Living Room
8.33 x 9.42 ft
Kitchen
8.50 x 9.08 ft
Instant estimate:
orto view instant estimate
$16,961
lower than listed price
i
High
$491,492
Mid
$478,039
Low
$456,916
Have a home? See what it's worth with an instant estimate

Use our AI-assisted tool to get an instant estimate of your home's value, up-to-date neighbourhood sales data, and tips on how to sell for more.

Included in Maintenance Fees

Water
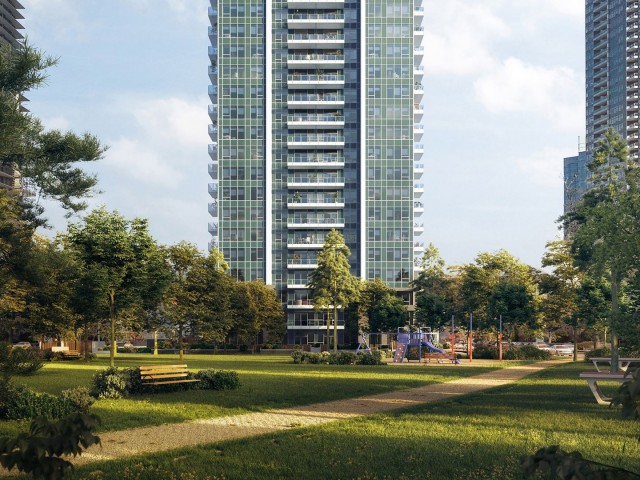
Maywood on the Park

Maywood on the Park

6463 Silver Ave

For sale 7
|
For rent 0
303 - 6463 Silver Avenue
1/18
$429,000
30 days
303 - 6463 Silver Avenue
Studio
1BA
1 Parking
408 sqft
Maint. Fee $247
MLS#: R3160170
RE/MAX Crest Realty
30 days
2303 - 6537 Telford Avenue
1/26
$450,000
239 days
2303 - 6537 Telford Avenue
Studio
1BA
1 Parking
415 sqft
Maint. Fee $234
MLS#: R3086264
Nu Stream Realty Inc.
239 days
1303 - 6468 Willingdon Avenue
1/28
$499,000
100 days
1303 - 6468 Willingdon Avenue
1BD
1BA
1 Parking
425 sqft
Maint. Fee $231
MLS#: R3138360
Sutton Group - 1st West Realty
100 days
1506 - 6608 Sussex Avenue
1/27
$479,999
86 days
1506 - 6608 Sussex Avenue
Studio
1BA
0 Parking
424 sqft
Maint. Fee $275
MLS#: R3142327
Oakwyn Realty Ltd.
86 days

About 1803 - 6463 Silver Avenue

Located at 1803 - 6463 Silver Avenue, this Burnaby condo is available for sale. 1803 - 6463 Silver Avenue has an asking price of $495000, and has been on the market since September 2026. This 408 sqft condo has a Studio bed and 1 bathroom. Situated in Burnaby's Metrotown neighbourhood, South Slope, Killarney, Deer Lake and Green Tree Village are nearby neighbourhoods.

Maywood on the Park is a 3-minute walk from Starbucks for that morning caffeine fix and if you're not in the mood to cook, Pizza Garden, Espeatea Cafe Metro Place and Freshii are near this condo. Groceries can be found at Real Canadian Superstore which is a 3-minute walk and you'll find Dr Gurpreet Johal nearby as well. Wanting to catch a movie? Cineplex Cinemas Metropolis is within walking distance from Maywood on the Park. Love being outside? Look no further than Maywood Park and Kinnee Park, which are both only steps away.

If you are reliant on transit, don't fear, Maywood on the Park has a public transit Bus Stop (Northbound Willingdon Ave @ Mayberry St) not far. It also has route Metrotown Station/river District, route Metrotown Station/dunbar Loop/ubc, and more close by.

mls reciprocity

Disclaimer: This representation is based in whole or in part on data generated by the Chilliwack & District Real Estate Board, Fraser Valley Real Estate Board or Greater Vancouver REALTORS® which assumes no responsibility for its accuracy. MLS®, REALTOR® and the associated logos are trademarks of The Canadian Real Estate Association.
