6 - 4132 Halifax Street, Burnaby

6 - 4132 Halifax Street
+37
3
 bed
3
 bath
2
 parking
1268
 sqft
Townhouse
* This unit size is calculated from condos.ca data
$1,189,000
For Sale
5 hours
 on site
$1,189,000
* This unit size is calculated from condos.ca data
Click to open the pre-gallery to get the direction
Maintenance fees
$595.66
Locker
Owned
Exposure
-
Possession
-
Price per sqft
$938
Taxes
$3,547.35 (2026)
Outdoor space
Balcony, Patio
Age of building
21 years old
See what's nearby
Description
A Rare Opportunity in the Heart of Brentwood. Enjoy Brentwood living in this south facing 3 bedroom, 3 full bathroom townhome at Marquis Grande. Thoughtfully spread over two levels, the flexible layout includes a main level bedroom, ideal for guests, a home office, playroom or those seeking fewer stairs. Features include laminate flooring, updated cabinetry and fixtures, s/s appliances, and a custom fireplace. Two covered balconies with beautiful views, a private back patio that offers space to relax and entertain. Resort style amenities include an outdoor pool, hot tub, steam room, gym, and lounge. Complete with 2 side by side parking stalls and a storage locker, just a short walk to Brentwood Mall, SkyTrain, and Whole Foods.
Broker: Oakwyn Realty Ltd.
MLS®#: R3174837
Open House Times
Saturday, Oct 17th
12:00pm - 2:00pm
Add to calendar
Sunday, Oct 18th
2:30pm - 4:30pm
Add to calendar
Property details
Neighbourhood:
Parking:
2
Parking type:
Underground
Property type:
Townhouse
Heating type:
Electric
Style:
Townhouse
Ensuite laundry:
No
MLS Size:
1268 sqft
Listed on:
Oct 13, 2026
Show all details
Rooms
NameSizeFeatures
Living Room
13.92 x 14.17 ft
Kitchen
9.33 x 9.33 ft
Dining Room
7.92 x 11.42 ft
Show all
Instant estimate:
orto view instant estimate
$7,557
lower than listed price
i
High
$1,239,006
Mid
$1,181,443
Low
$1,148,858
Have a home? See what it's worth with an instant estimate

Use our AI-assisted tool to get an instant estimate of your home's value, up-to-date neighbourhood sales data, and tips on how to sell for more.

Security Guard

Included in Maintenance Fees

Garbage Pickup
Gardening
Management
Recreation Facility
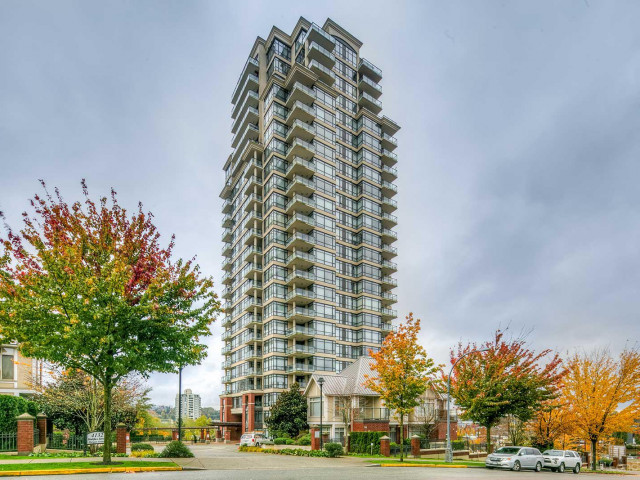
Marquis Grande

Marquis Grande

4132 Halifax St

For sale 2
|
For rent 0
TH307 - 2351 Beta Avenue
1/39
$1,149,000
140 days
TH307 - 2351 Beta Avenue
3BD
3BA
2 Parking
1,290 sqft
Maint. Fee $844
MLS#: R3127957
Team 3000 Realty Ltd.
140 days
2 - 3800 Pender Street
1/40
$1,248,800
12 days
2 - 3800 Pender Street
3BD
3BA
1 Parking
1,386 sqft
MLS#: R3171118
Sutton Centre Realty
12 days
18 - 3788 Laurel Street
1/29
$1,050,000
68 days
18 - 3788 Laurel Street
3BD
2BA
2 Parking
1,175 sqft
Maint. Fee $445
MLS#: R3153355
Promerita Realty Corp.
68 days
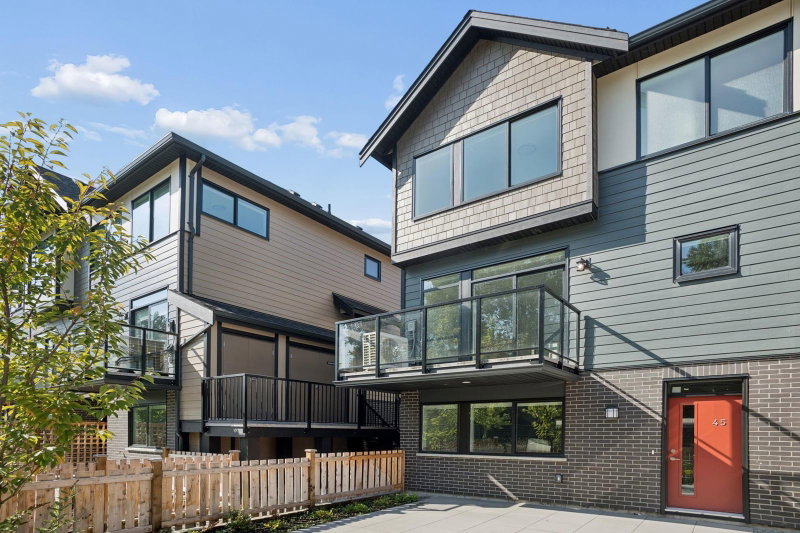
45 - 4337 Boundary Road
1/29
$1,035,000
22 days
45 - 4337 Boundary Road
3BD
3BA
2 Parking
1,285 sqft
Maint. Fee $331
MLS#: R3167908
eXp Realty

22 days

About 6 - 4132 Halifax Street

6 - 4132 Halifax Street is a Burnaby townhouse for sale. 6 - 4132 Halifax Street has an asking price of $1189000, and has been on the market since October 2026. This 1268 sqft townhouse has 3 beds and 3 bathrooms. 6 - 4132 Halifax Street resides in the Burnaby Brentwood neighbourhood, and nearby areas include Burnaby Hospital, Hastings-Sunrise, Central Burnaby and Green Tree Village.

There are a lot of great restaurants around 4132 Halifax St. If you can't start your day without caffeine fear not, your nearby choices include Tim Hortons. Groceries can be found at Save-on-Foods which is a 3-minute walk and you'll find Acoustica Hearing Clinic Burnaby not far as well. Wanting to catch a movie? Cineplex VIP Cinemas Brentwood is within walking distance from Marquis Grande. Love being outside? Look no further than Willingdon Heights Park and Jim Lorimer Park, which are both only steps away.

If you are looking for transit, don't fear, 4132 Halifax St has a public transit Bus Stop (Southbound Gilmore Ave @ 2nd Ave) a short distance away. It also has route Patterson Station/holdom Station close by.

mls reciprocity

Disclaimer: This representation is based in whole or in part on data generated by the Chilliwack & District Real Estate Board, Fraser Valley Real Estate Board or Greater Vancouver REALTORS® which assumes no responsibility for its accuracy. MLS®, REALTOR® and the associated logos are trademarks of The Canadian Real Estate Association.