


Maintenance fees
$525.42
Locker
Owned
Exposure
-
Possession
-
Price per sqft
$463
Taxes
$1,660.87 (2026)
Outdoor space
-
Age of building
52 years old
See what's nearby
Description
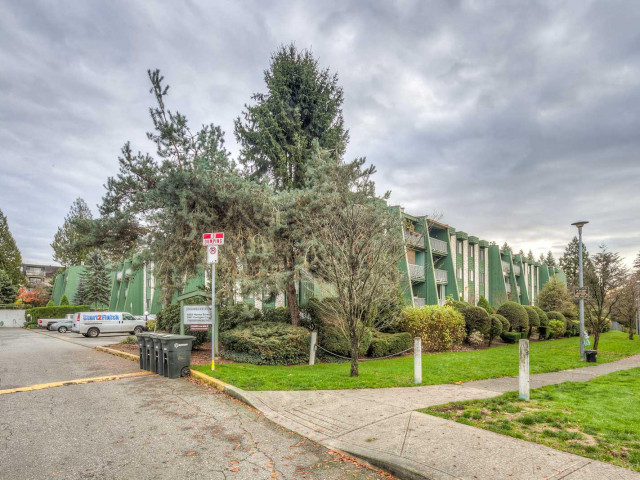
Bright immaculate top floor 2br with vaulted ceiling. Freshly painted with new wall paneling, carpeting and laminate. 2nd bedroom currently an open den but can be easily converted back to a bedroom! Enclosed solarium looks East into pleasant courtyard. Insuite washer/dryer and gas fireplace. Peace of mind with aluminum wiring professionally remediated at panel box, light switches & outlets 2026 ( copper pig tailing ). One parking and one storage. Pets allowed, cats and dogs, 2 of either. Pro active strata. Access to swimming pool, hot tub, sauna, gym, rec room, sauna and courtyard. Short walk to Skytrain, fast access to No 1 Hwy or Lougheed Hwy, near restaurants, retail and Lougheed Mall. OPEN SAT 1-3 OCT 17
Broker: RE/MAX Select Properties
MLS®#: R3174596
Open House Times
Saturday, Oct 17th
1:00pm - 3:00pm
Property details
Neighbourhood:
Parking:
Yes
Parking type:
Detached Garage
Property type:
Condo Apt
Heating type:
Baseboard
Style:
Apartment/Condo
Ensuite laundry:
Yes
MLS Size:
940 sqft
Listed on:
Oct 13, 2026
Show all details
Rooms
| Name | Size | Features |
|---|---|---|
Living Room | 12.75 x 16.67 ft | |
Dining Room | 7.58 x 8.00 ft | |
Kitchen | 7.42 x 13.08 ft |
Show all
Instant estimate:
orto view instant estimate
$8,613
lower than listed pricei
High
$438,386
Mid
$426,387
Low
$407,545
Have a home? See what it's worth with an instant estimate
Use our AI-assisted tool to get an instant estimate of your home's value, up-to-date neighbourhood sales data, and tips on how to sell for more.
Included in Maintenance Fees
Heat
Water

1/24
$449,999
43 days
2BD
1BA
1 Parking
925 sqft
Maint. Fee $498
MLS#: R3159948
RE/MAX Sabre Realty Group

1/13
$468,000
8 days
2BD
1BA
1 Parking
930 sqft
Maint. Fee $610
MLS#: R3172484
Macdonald Realty Westmar

1/30
$475,000
14 days
2BD
1BA
1 Parking
943 sqft
Maint. Fee $610
MLS#: R3170725
RE/MAX Treeland Realty

1/38
$469,000
56 days
2BD
2BA
1 Parking
886 sqft
Maint. Fee $521
MLS#: R3156848
Sutton Group - 1st West Realty
