


Maintenance fees
$497.76
Locker
Owned
Exposure
-
Possession
-
Price per sqft
$519
Taxes
$1,542.72 (2025)
Outdoor space
-
Age of building
52 years old
See what's nearby
Description
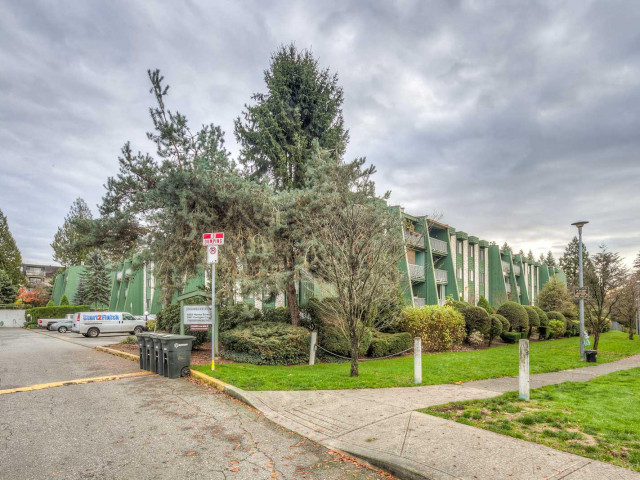
Bright and welcoming, this move-in ready home is offered below assessed value and presents an outstanding opportunity in a sought-after Burnaby location. Freshly painted and featuring a spacious layout designed for comfortable everyday living, this home is ready to enjoy from day one. The functional kitchen offers the opportunity to update and make it your own over time. Enjoy access to an indoor pool and fitness centre, plus the peace of mind of a well-managed, proactive strata. Surrounded by parks and walking trails, and just minutes from shopping, schools, transit, and convenient highway access, this home is ideal for first-time buyers, downsizers, and investors seeking exceptional value in a well-connected community.
Broker: RE/MAX Sabre Realty Group
MLS®#: R3137811
Property details
Neighbourhood:
Parking:
Yes
Parking type:
Underground
Property type:
Condo Apt
Heating type:
Baseboard,
Style:
Apartment/Condo
Ensuite laundry:
No
MLS Size:
925 sqft
Listed on:
Jun 19, 2026
Show all details
Rooms
| Name | Size | Features |
|---|---|---|
Living Room | 12.67 x 16.67 ft | |
Dining Room | 7.92 x 9.08 ft | |
Kitchen | 7.42 x 12.92 ft |
Show all
Instant estimate:
orto view instant estimate
$5,046
lower than listed pricei
High
$488,319
Mid
$474,953
Low
$453,966
Have a home? See what it's worth with an instant estimate
Use our AI-assisted tool to get an instant estimate of your home's value, up-to-date neighbourhood sales data, and tips on how to sell for more.
Included in Maintenance Fees
Heat
Water

1/40
$475,000
84 days
2BD
1BA
1 Parking
943 sqft
Maint. Fee $498
MLS#: R3127210
Sutton Group Seafair Realty

1/37
$520,000
84 days
2BD
2BA
1 Parking
873 sqft
Maint. Fee $410
MLS#: R3128105
Multiple Realty Ltd.

1/32
$426,800
14 days
1BD
1BA
1 Parking
815 sqft
Maint. Fee $421
MLS#: R3152408
RE/MAX All Points Realty

1/20
$499,888
42 days
2BD
2BA
1 Parking
922 sqft
Maint. Fee $468
MLS#: R3143752
Selmak Realty Limited
