


Maintenance fees
$445.07
Locker
None
Exposure
-
Possession
-
Price per sqft
$857
Taxes
$3,532.8 (2026)
Outdoor space
Balcony, Patio
Age of building
16 years old
See what's nearby
Description
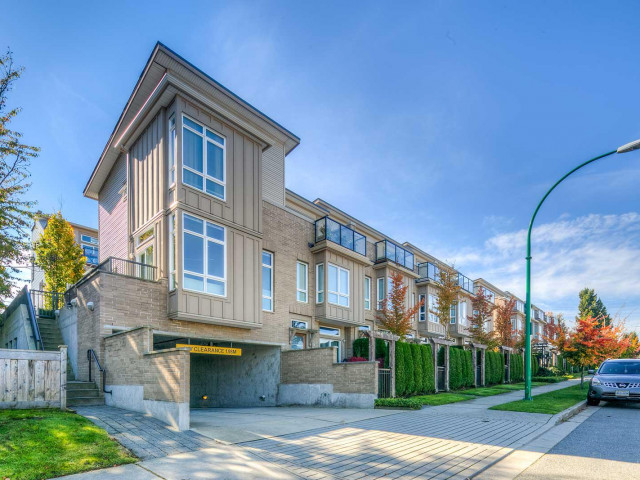
Rooftop living at The Laurels! This bright and stylish 3-bedroom, 2-bathroom townhome is part of a boutique 24-home community near Burnaby Hospital and offers 1,138 sq. ft. across three smartly designed levels. The showstopper is the private 183 sq. ft. rooftop deck with hot tub and city/mountain views — a perfect spot to unwind or entertain. The top floor features an inviting open-concept kitchen, dining and living area with a cozy fireplace and balcony. The middle level offers the primary bedroom with ensuite, second bedroom, full bath and laundry, while the entry level includes a third bedroom, attached garage and an additional open parking stall. Built in 2009 and pet friendly, all close to transit, Highway 1, BCIT and Metrotown. OPEN: Sat Oct 17th 2:00-4:00PM
Broker: RE/MAX Select Realty
MLS®#: R3174713
Open House Times
Saturday, Oct 17th
2:00pm - 4:00pm
Property details
Neighbourhood:
Parking:
2
Parking type:
Detached Garage
Property type:
Townhouse
Heating type:
Baseboard,
Style:
Townhouse
Ensuite laundry:
No
MLS Size:
1138 sqft
Listed on:
Oct 13, 2026
Show all details
Rooms
| Name | Size | Features |
|---|---|---|
Primary Bedroom | 12.17 x 12.58 ft | |
Bedroom | 11.17 x 8.08 ft | |
Living Room | 7.83 x 11.67 ft |
Show all
Instant estimate:
orto view instant estimate
$21,205
lower than listed pricei
High
$1,000,266
Mid
$953,795
Low
$927,488
Have a home? See what it's worth with an instant estimate
Use our AI-assisted tool to get an instant estimate of your home's value, up-to-date neighbourhood sales data, and tips on how to sell for more.
Included in Maintenance Fees
Gardening
Management

1/29
$1,050,000
68 days
3BD
2BA
2 Parking
1,175 sqft
Maint. Fee $445
MLS#: R3153355
Promerita Realty Corp.

1/29
$1,018,000
21 days
3BD
3BA
2 Parking
1,042 sqft
MLS#: R3168381
1NE Collective Realty Inc.

1/23
$923,800
21 days
3BD
3BA
2 Parking
1,250 sqft
Maint. Fee $325
MLS#: R3168303
Parallel 49 Realty

1/28
$952,680
22 days
3BD
3BA
2 Parking
1,204 sqft
MLS#: R3167783
1NE Collective Realty Inc.
