


Maintenance fees
$833.21
Locker
Owned
Exposure
-
Possession
-
Price per sqft
$549
Taxes
$1,649.82 (2025)
Outdoor space
-
Age of building
51 years old
See what's nearby
Description
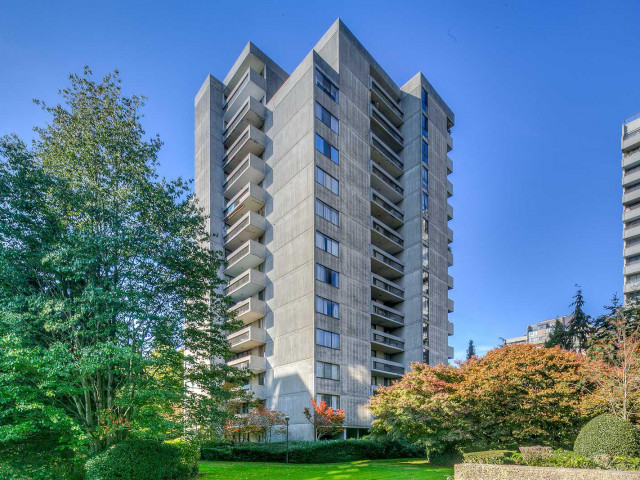
"Kensington House" Prime Central Park Metro Town location. Maintenance fee includes Heat / Hot Water. Comfortable;quiet;spacious 909 square foot living space; freshly painted with two bedrooms/ two bathrooms. Views west to Central Park with corridor views across the river to Richmond. Well maintained clean building features new elevators; indoor pool; sauna and recreation room. Primary bedroom fits King Size bed; 2 piece ensuite; plenty of closet space. Kitchen w/ family size dining room for family dinners and entertaining. Heat / Hot water included in maintenance fee. Walk out balcony from living room area is 100 sq ft in size; views park; greenbelt area. One parking / one storage included.Visitor parking at front of building. A must see to appreciate this fine home.
Broker: RE/MAX All Points Realty
MLS®#: R3149818
Property details
Neighbourhood:
Parking:
Yes
Parking type:
Detached Garage
Property type:
Condo Apt
Heating type:
Baseboard,
Style:
Apartment/Condo
Ensuite laundry:
No
MLS Size:
909 sqft
Listed on:
Jul 24, 2026
Show all details
Rooms
| Name | Size | Features |
|---|---|---|
Living Room | 12.08 x 17.00 ft | |
Kitchen | 7.50 x 8.00 ft | |
Dining Room | 7.83 x 8.33 ft |
Show all
Instant estimate:
orto view instant estimate
$21,544
lower than listed pricei
High
$490,892
Mid
$477,456
Low
$456,358
Have a home? See what it's worth with an instant estimate
Use our AI-assisted tool to get an instant estimate of your home's value, up-to-date neighbourhood sales data, and tips on how to sell for more.
Visitor Parking
Included in Maintenance Fees
Heat
Water
Garbage Pickup
Gardening
Hot Water
Management
Recreation Facility

1/35
Just listed
$449,000
39 minutes
2BD
2BA
1 Parking
898 sqft
Maint. Fee $826
MLS#: R3174979
RE/MAX Select Realty

1/22
$469,500
168 days
2BD
1BA
1 Parking
787 sqft
Maint. Fee $729
MLS#: R3115899
Sutton Premier Realty

1/17
$479,999
55 days
2BD
1BA
1 Parking
803 sqft
Maint. Fee $590
MLS#: R3157213
Macdonald Realty Westmar

1/31
$499,000
120 days
2BD
2BA
1 Parking
993 sqft
Maint. Fee $443
MLS#: R3136137
Sutton Maple Pacific Realty
