


Maintenance fees
$716.83
Locker
Owned
Exposure
-
Possession
-
Price per sqft
$756
Taxes
$2,737.28 (2026)
Outdoor space
Balcony, Patio
Age of building
6 years old
See what's nearby
Description
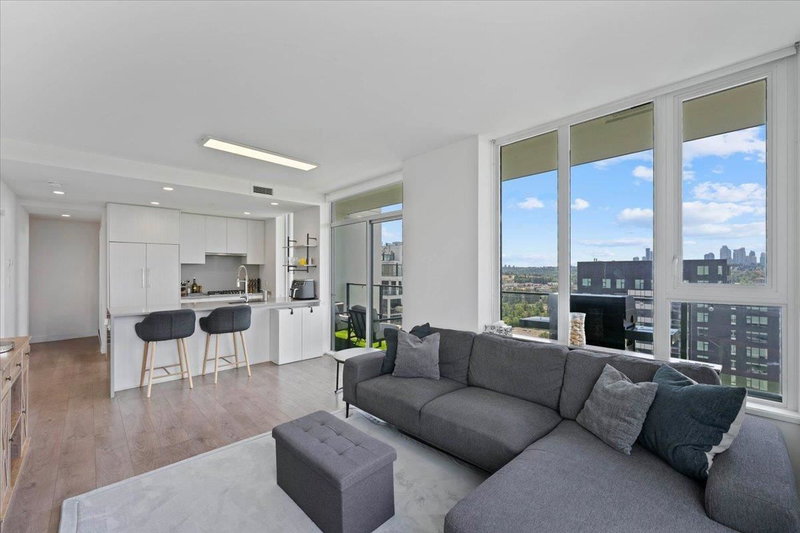
Experience Brentwood living at its finest in this 2 Bed, 2 Bath CORNER UNIT at The Juneau. Offering 920+SQFT of thoughtfully designed space, this private & airy residence features an open-concept layout, 9’ ceilings, A/C, floor-to-ceiling windows & laminate flooring throughout. The chef-inspired kitchen showcases full-size premium appliances, a gas range & elegant waterfall countertops, perfect for everyday living or hosting guests. Retreat to the spacious primary bedroom with a true walk-in closet & spa-inspired ensuite featuring a glass-enclosed soaker shower. Step outside to your wraparound west-facing terrace, to enjoy breathtaking mountain views & golden sunsets. Enjoy access to a gym, games room & more. Steps from Brentwood Mall & Skytrain. Book your showing today!
Broker: Sutton Centre Realty
MLS®#: R3178644
Property details
Neighbourhood:
Parking:
Yes
Parking type:
Detached Garage
Property type:
Condo Apt
Heating type:
Forced Air
Style:
Apartment/Condo
Ensuite laundry:
No
MLS Size:
926 sqft
Listed on:
Oct 26, 2026
Show all details
Rooms
| Name | Size | Features |
|---|---|---|
Living Room | 10.92 x 11.58 ft | |
Kitchen | 8.58 x 10.92 ft | |
Dining Room | 6.92 x 10.92 ft |
Show all
Instant estimate:
orto view instant estimate
$19,596
higher than listed pricei
High
$739,743
Mid
$719,496
Low
$687,703
Have a home? See what it's worth with an instant estimate
Use our AI-assisted tool to get an instant estimate of your home's value, up-to-date neighbourhood sales data, and tips on how to sell for more.
Included in Maintenance Fees
Water

1/33
$769,000
13 days
2BD
2BA
1 Parking
880 sqft
Maint. Fee $700
MLS#: R3175046
Grand Central Realty

1/24
$749,000
133 days
2BD
2BA
1 Parking
843 sqft
Maint. Fee $564
MLS#: R3136008
RE/MAX Crest Realty

1/32
$748,000
227 days
2BD
2BA
0 Parking
843 sqft
Maint. Fee $564
MLS#: R3099541
Royal Pacific Lions Gate Realty Ltd.

1/28
$764,900
19 days
2BD
2BA
1 Parking
873 sqft
Maint. Fee $438
MLS#: R3172929
Royal LePage Sterling Realty
